Rosary School

Kaurna people
Rosary School
Wax Design
-
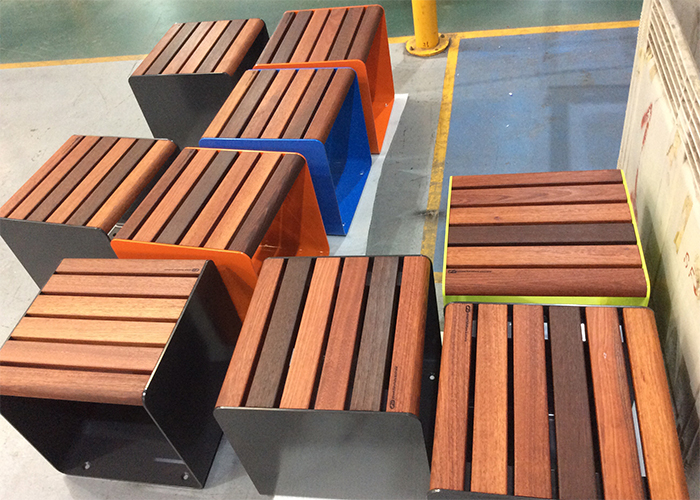
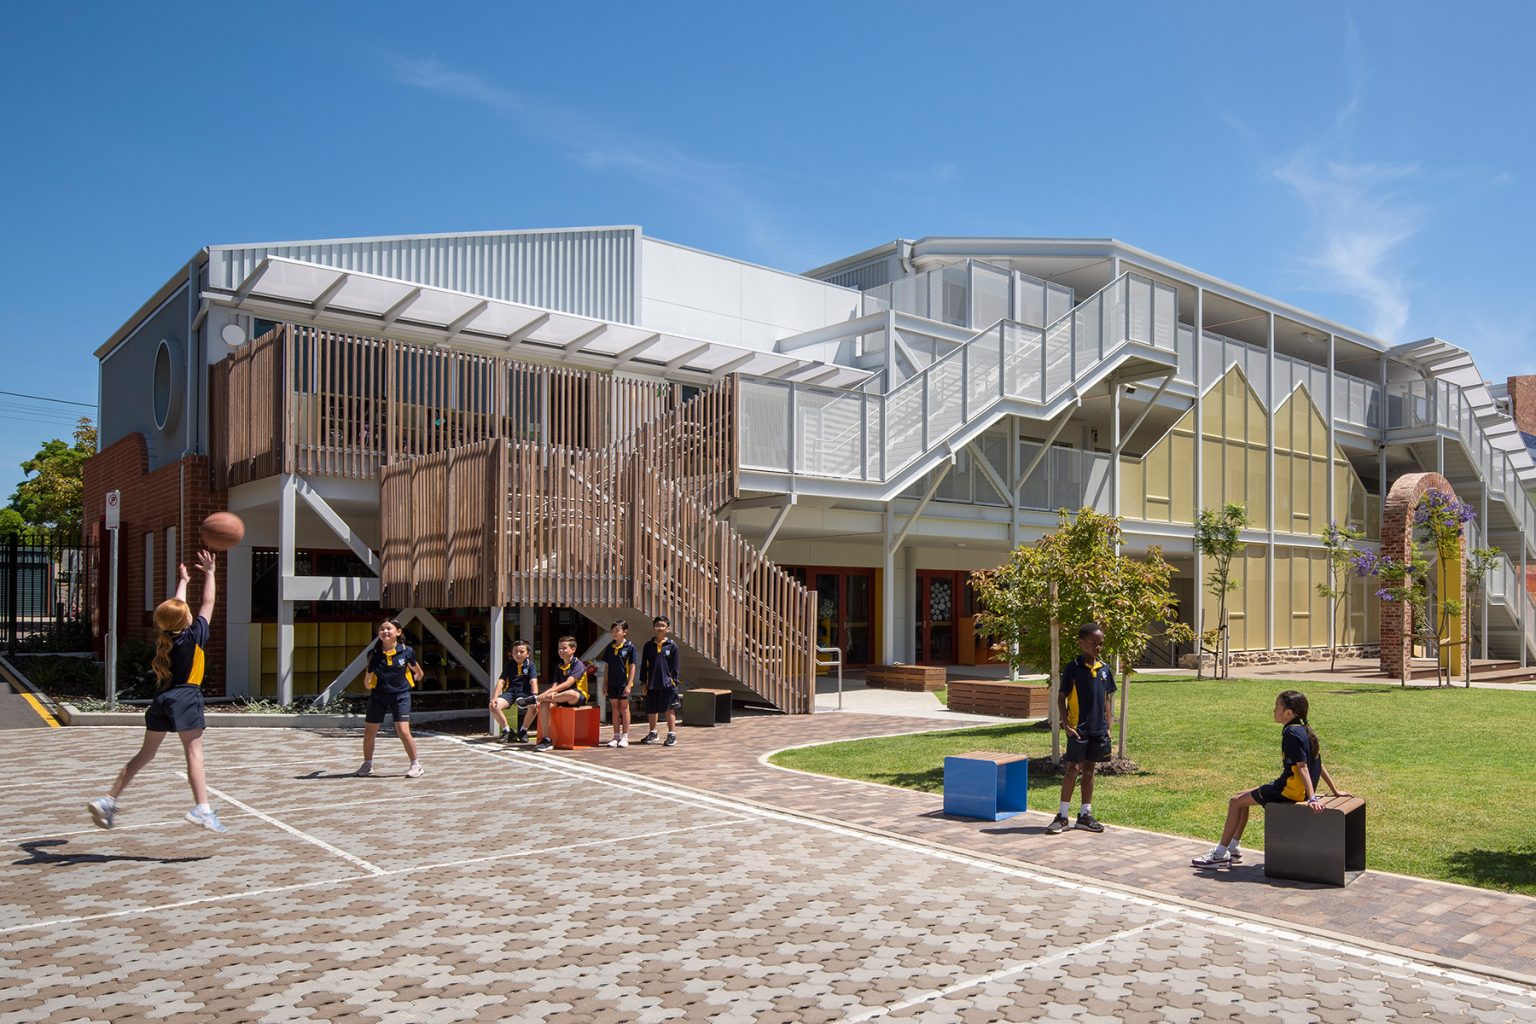 Linea Cube with eco-certified hardwood battens, frames in Sensation Orange, Bondi Blue and Monument.
 -
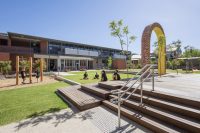
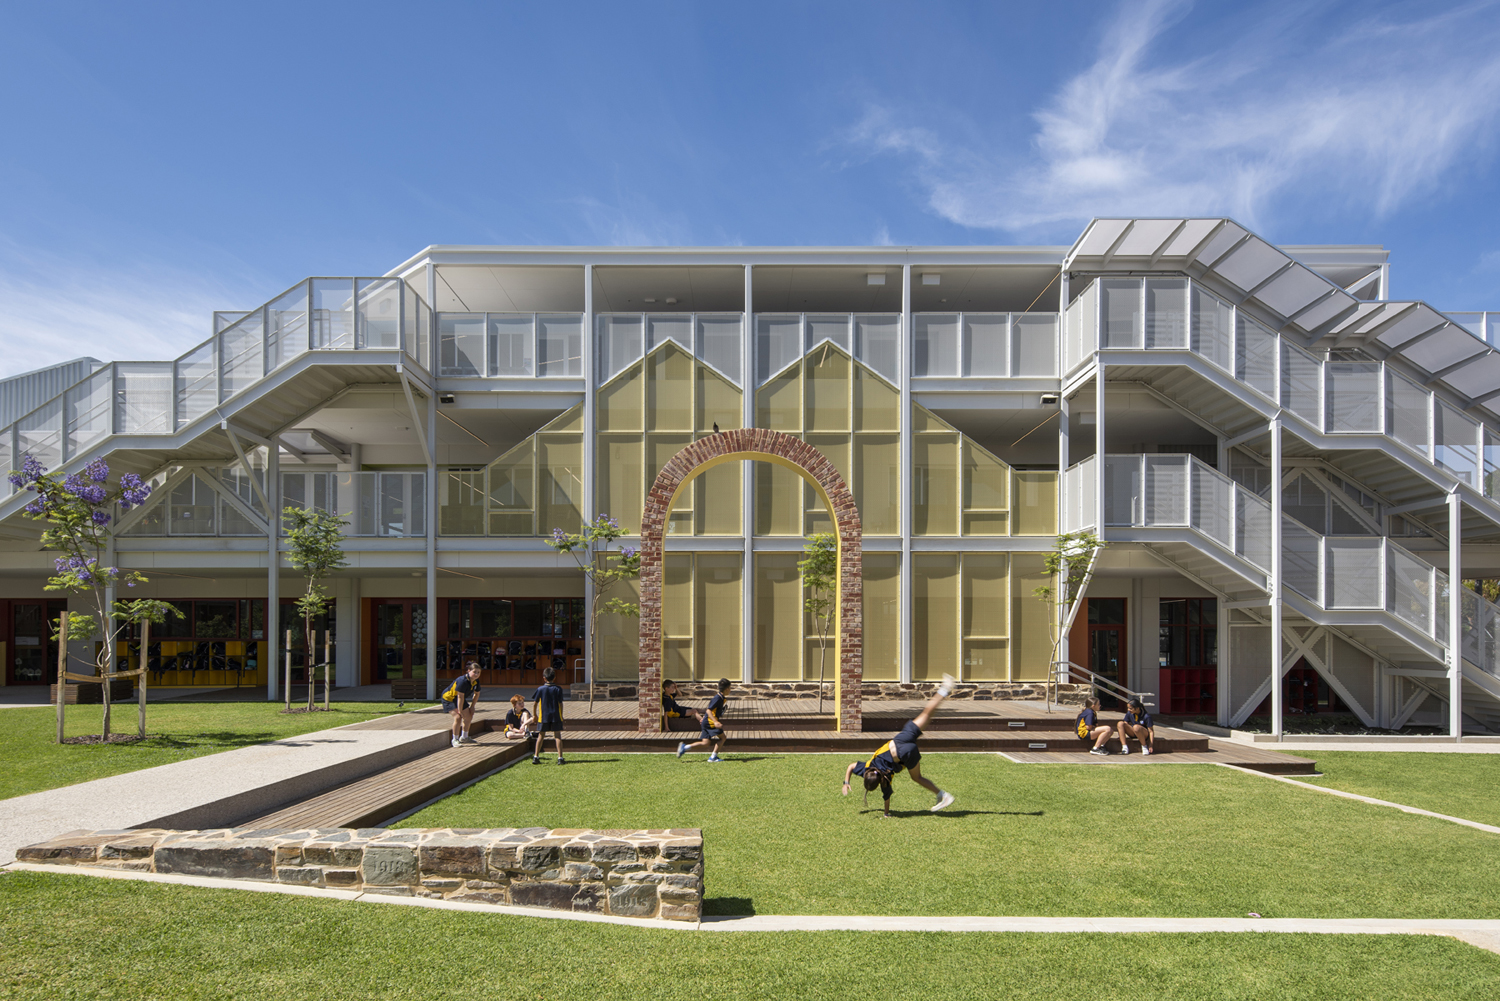 The central courtyard offers a green space for learning, play and connection. The brick arch and bluestone walls reflect the history of the site.
 -
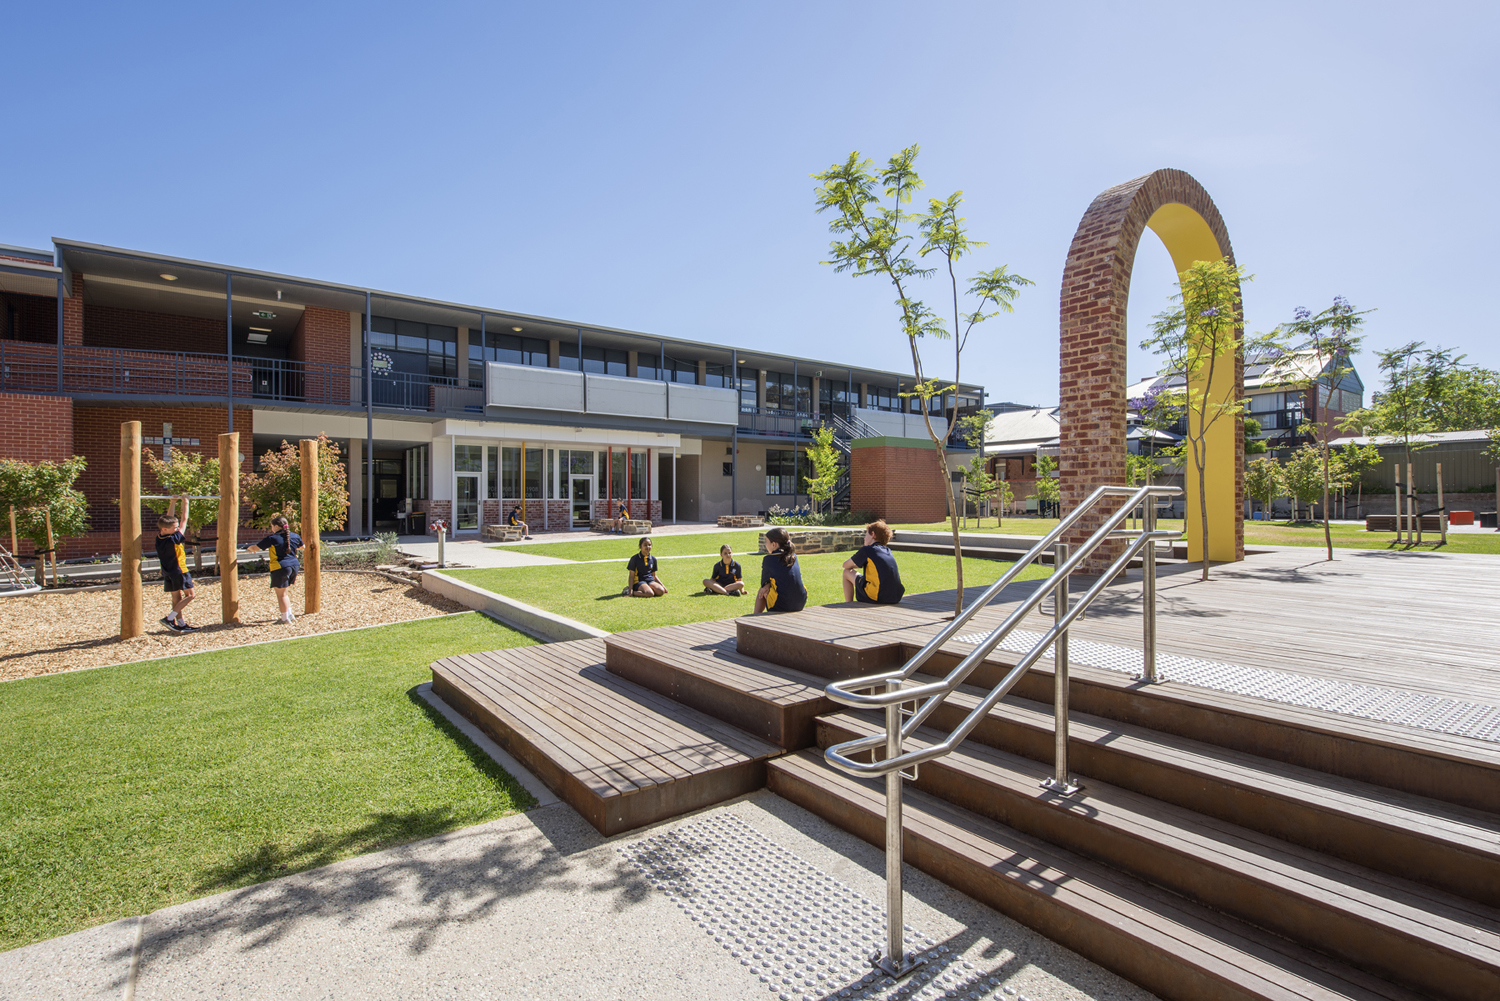 The central courtyard offers a green space for learning, play and connection. The brick arch and bluestone walls reflect the history of the site.
 -
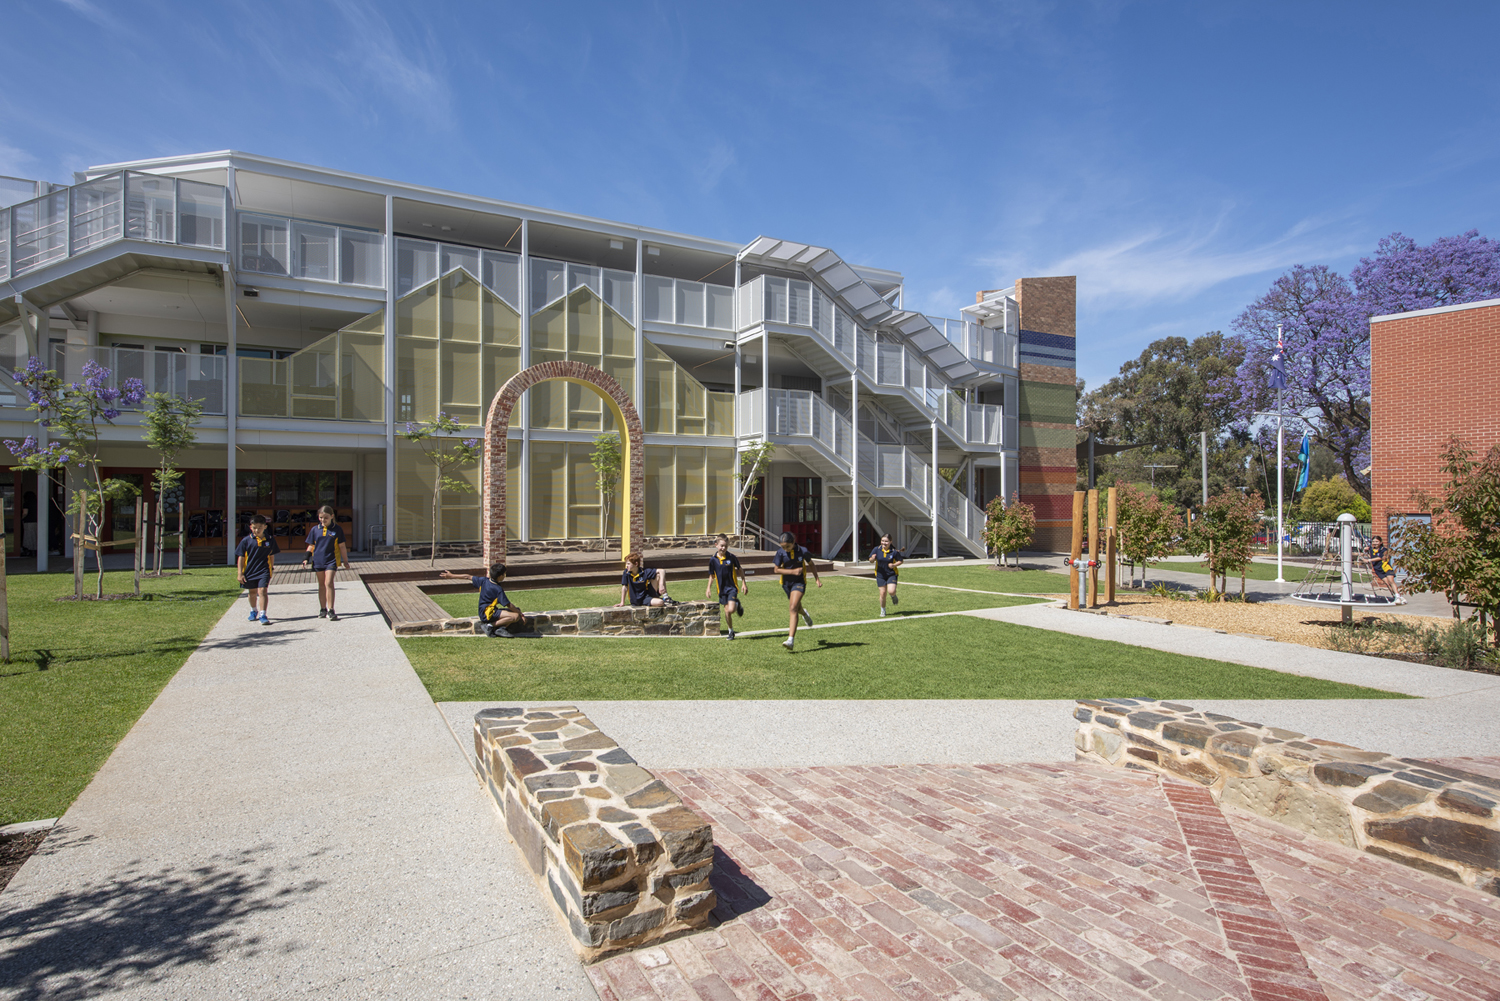 The central courtyard offers a green space for learning, play and connection. The brick arch and bluestone walls reflect the history of the site.
 -
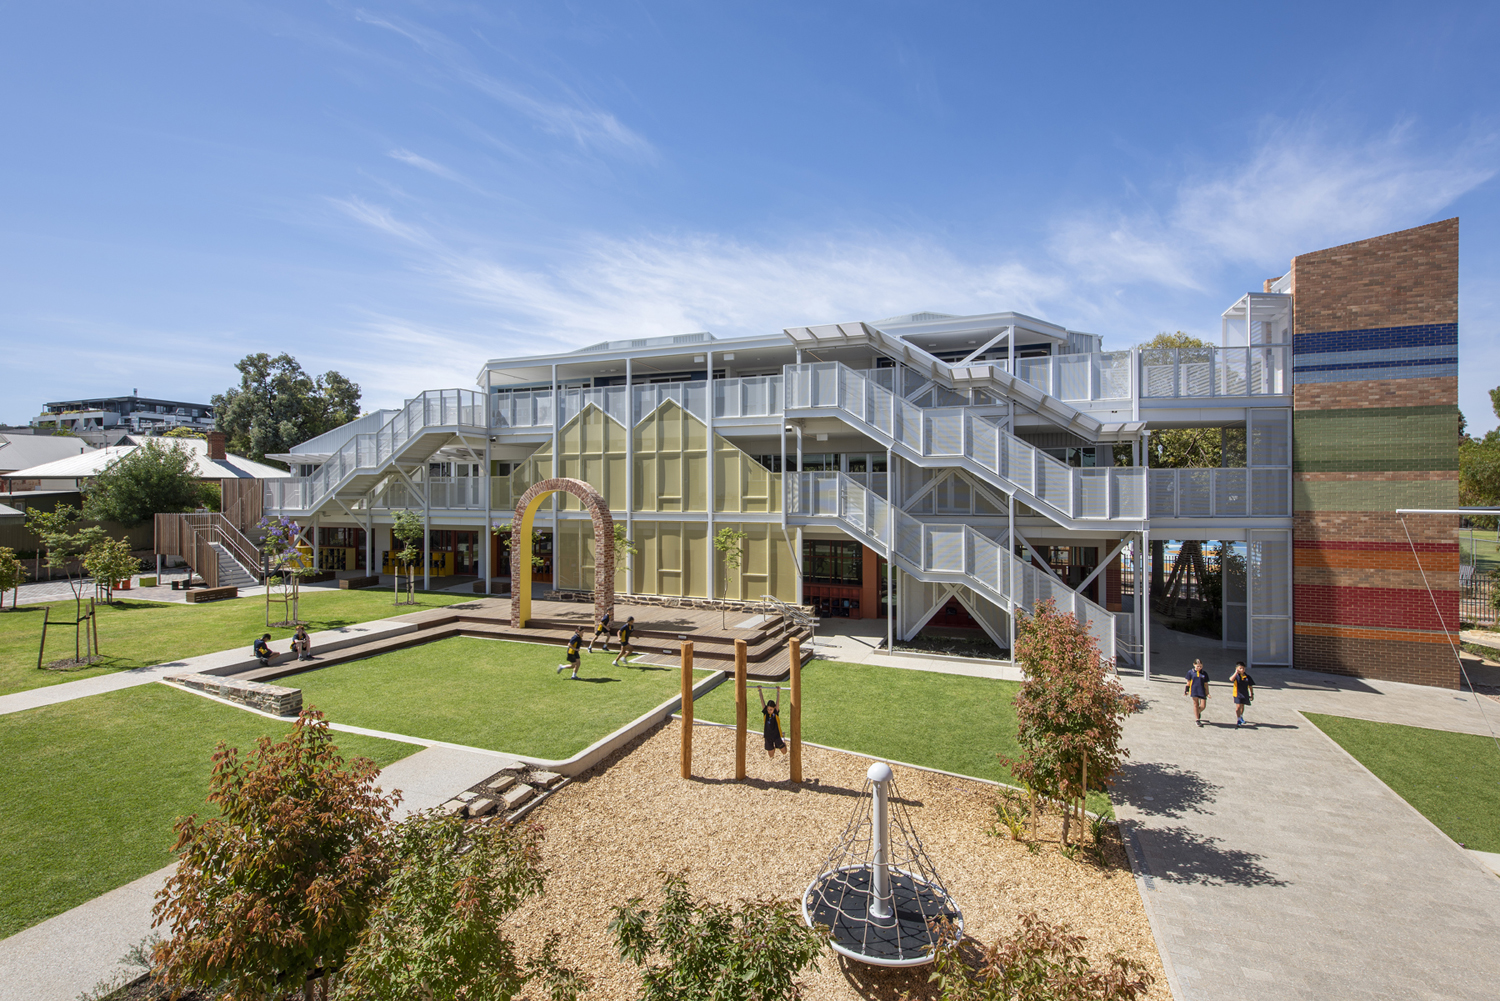 New buildings were consolidated into a more vertical form to maximise open space for students in this once landlocked school.
 -
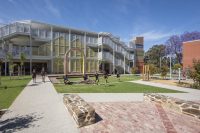
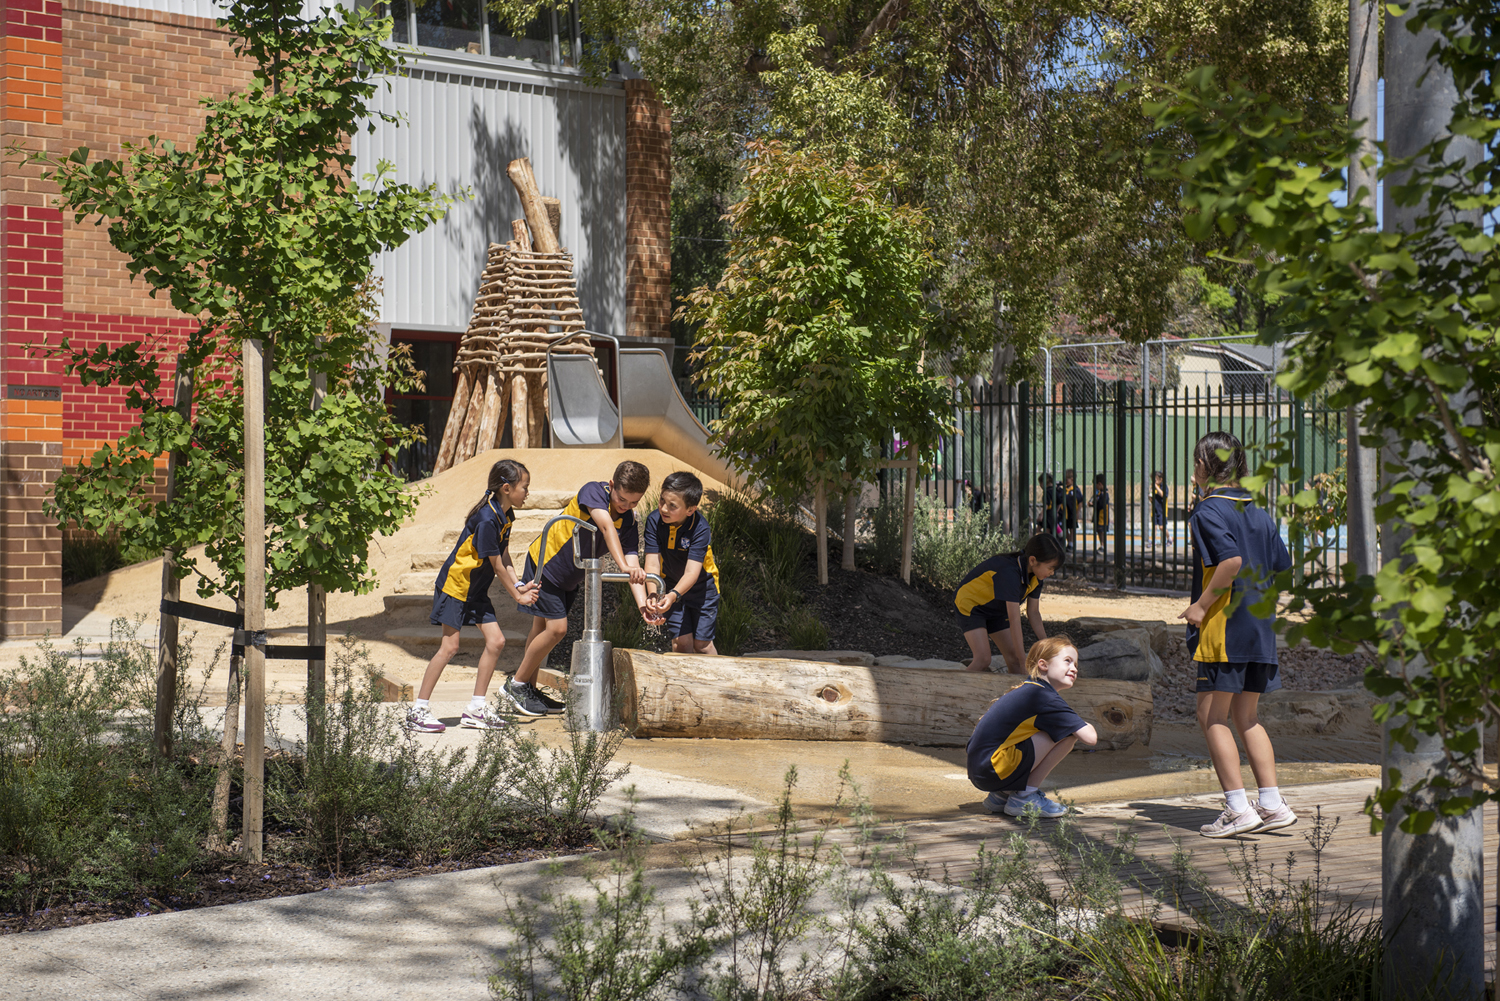 The landscape offers opportunities for nature play and connection.
 -
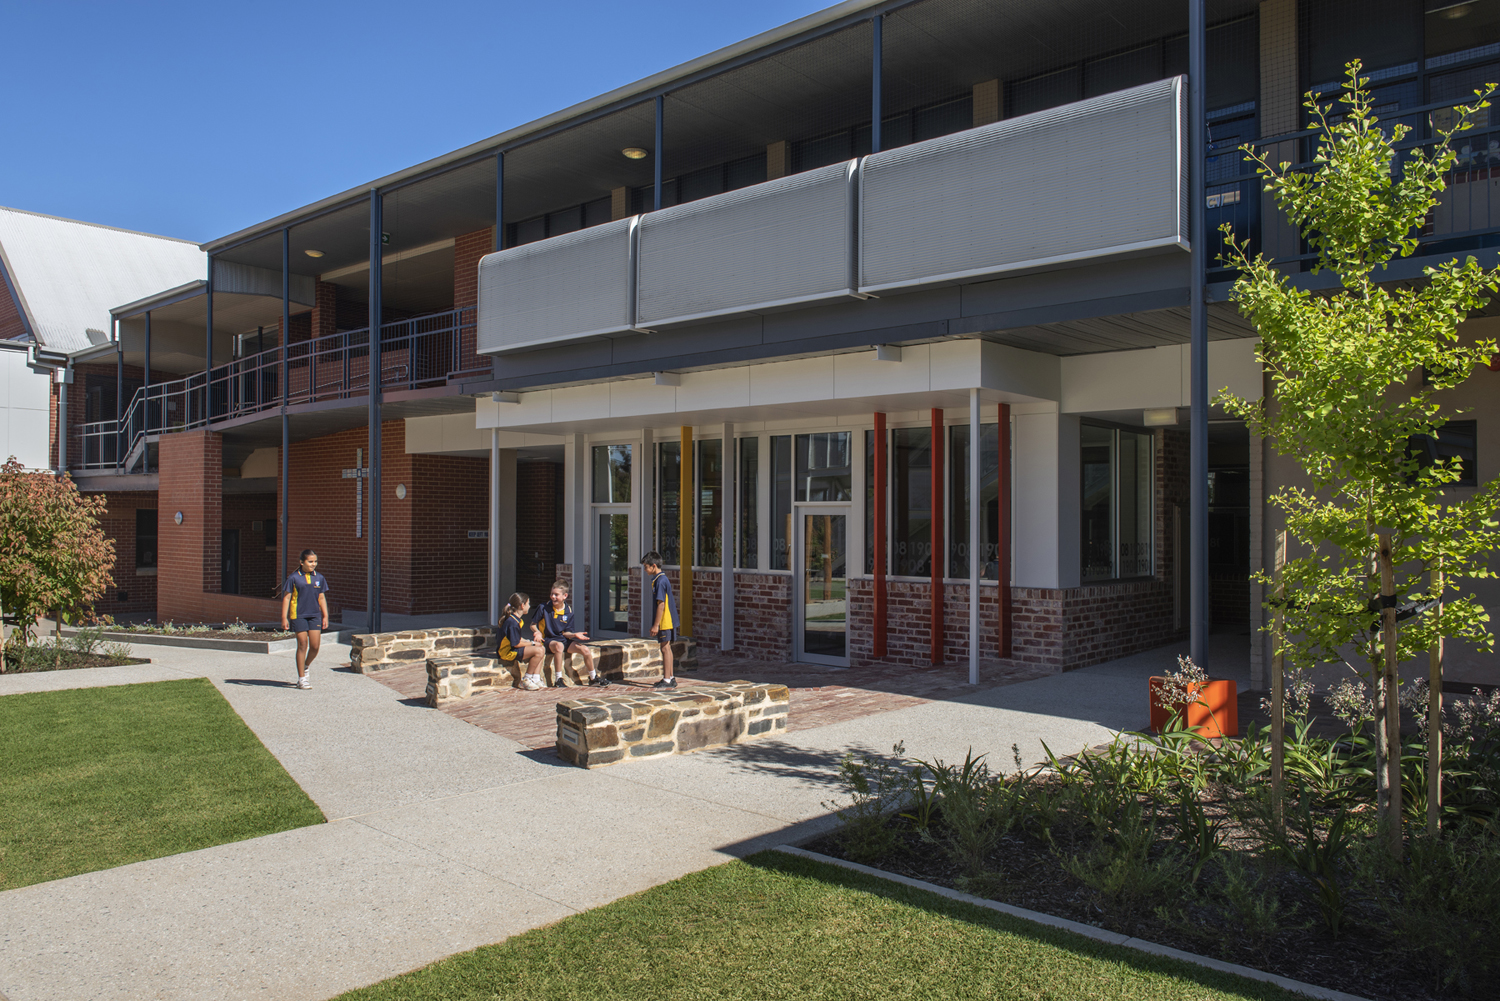 Natural bluestone and red brick connect the material palette of the buildings, old and new. Linea Cube with eco-certified hardwood battens, frames in Sensation Orange.
 -
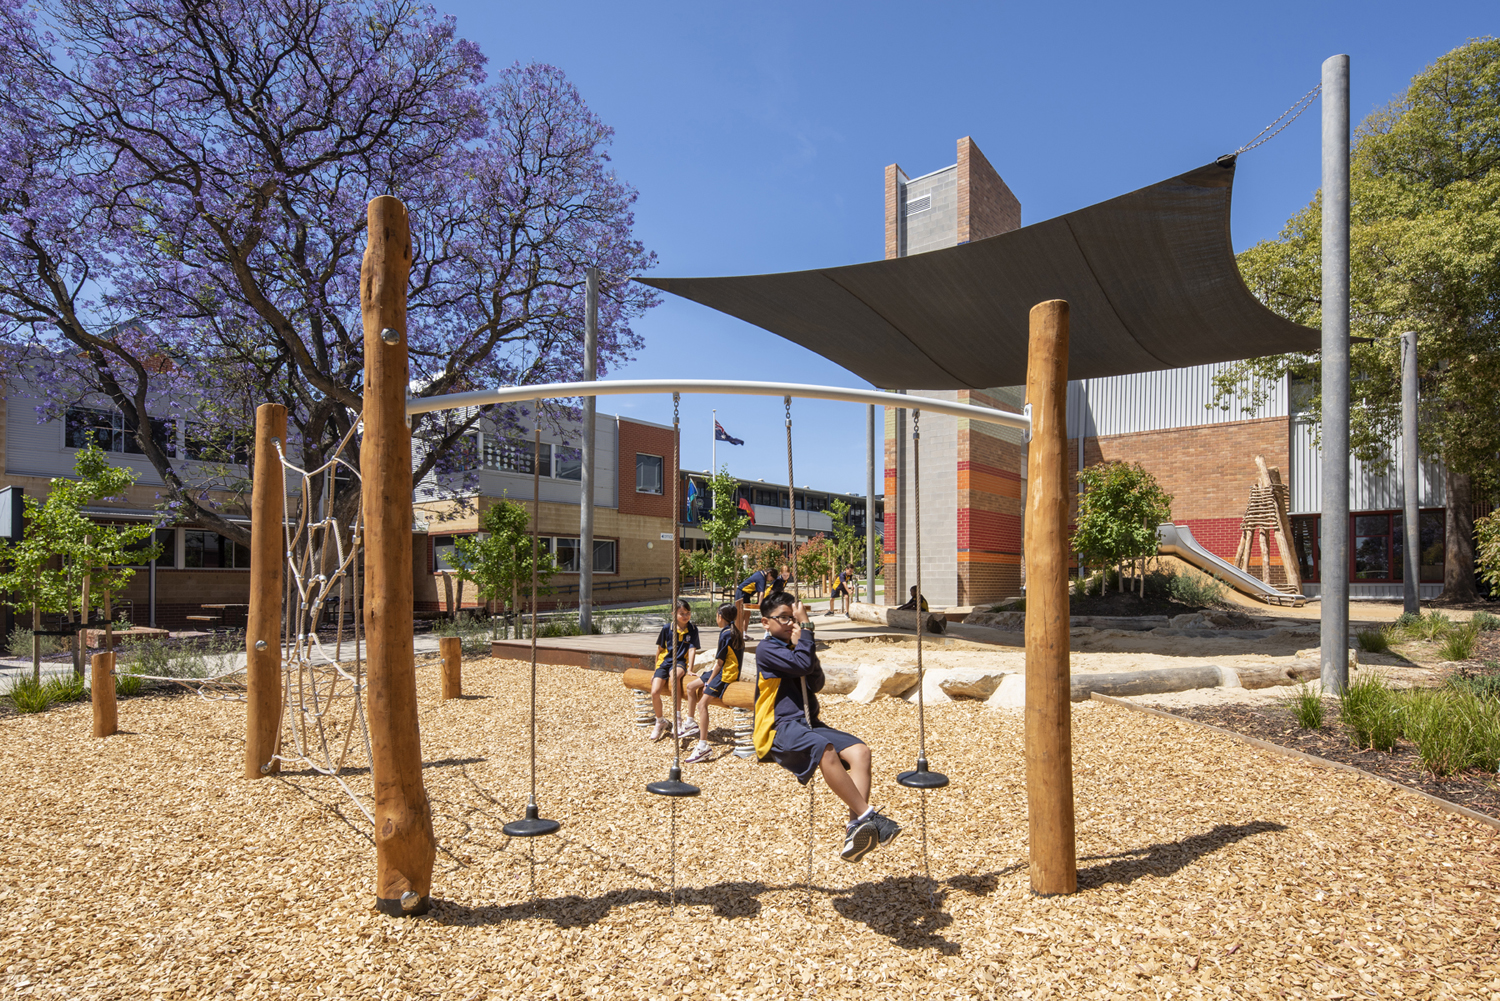 The landscape offers opportunities for nature play and connection.
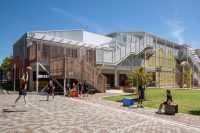
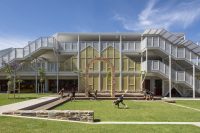
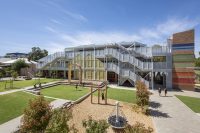
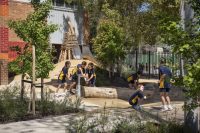
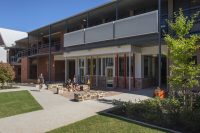
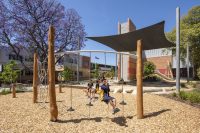


The 117 year old Rosary School campus was covered with bitumen and lacking in nature and outdoor play after years of piecemeal redevelopment. Wax Design worked with Grieve Gillett Architects to transform the Catholic School in inner suburban Adelaide from a hard-surfaced campus into a green, inviting landscape.
The redevelopment meets the needs of a growing school community on a compact urban site, with new classrooms built vertically to maximise open space. At its heart, a central courtyard pays homage to the original hall that once stood there, offering students a natural environment for learning, play and connection.
“There was originally a hall in the middle of the courtyard, and much of the school’s outdoor area was hard-surfaced with little greenery,” says Amanda Balmer, Director of Wax Design. “Working with Grieve Gillett Architects, we consolidated the new buildings into a more vertical form to maximise open space for students in this landlocked school.”
Many of the hall’s materials were reused throughout the project, creating a tangible link between past and present. A reconstructed red-brick arch outlines the former footprint, lined with a ribbon of bright yellow.
“Recycling those elements became a design metaphor for both the architecture and the landscape,” Balmer explains. “The deck and lawn trace the hall’s ground plan, the amphitheatre reflects the geometry of the original roof, and the outline is reflected in the building’s screening. The bluestone is reused as seating walls.”
Natural bluestone and red brick tie the courtyard’s sculptural elements to the material palette of the new buildings, connecting old and new.
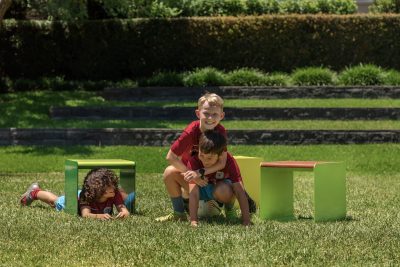
Linea Cubes bring a sense of colour and play, dotted through the courtyard and outside the gym. Powder-coated in Bondi Blue, Lycra Strip Green and Sensation Orange, they complement the yellow of the arch and coloured brick banding of the lift shaft.
“The yellow arch really set the tone,” Balmer says. “We wanted to carry that sense of colour and fun through the landscape, while still complementing the architectural design intent.”
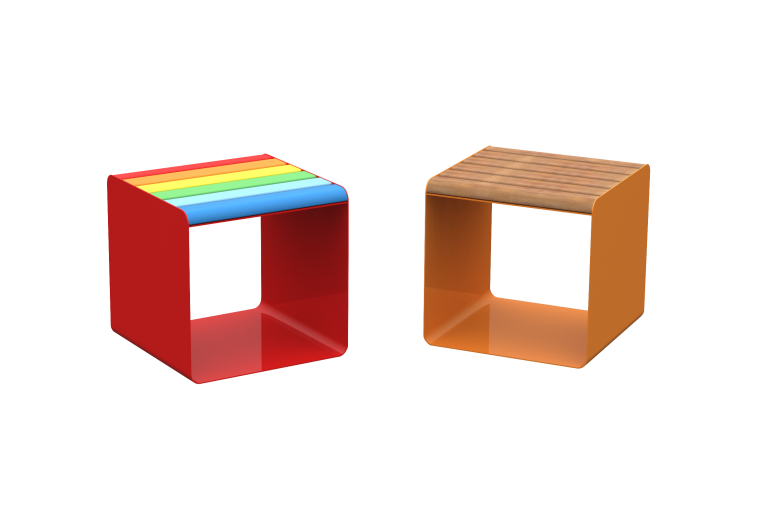
Modelled on the humble milk crate, the cubes invite students to move, sit and gather as they choose. Their timber detailing – Spotted Gum hardwood battens – matches the Spotted Gum deck in the main courtyard, reinforcing material continuity across the site.
The revitalised landscape blends learning, heritage and play.
“The response from the school community has been incredibly positive,” says Balmer. “They now have so much more open green space for outdoor play, learning and social connection – all key drivers of the design. The seating and Linea Cubes really support that intent, giving students flexible spaces to gather, learn and interact.”
For Balmer, the Rosary School project also demonstrates the power of genuine design collaboration. “It’s a wonderful example of what happens when architects and landscape architects collaborate closely from the outset,” she reflects. “The result is a cohesive and seamless outcome – where external learning, play and built form are integrated into a unified vision.”
Products Used

-
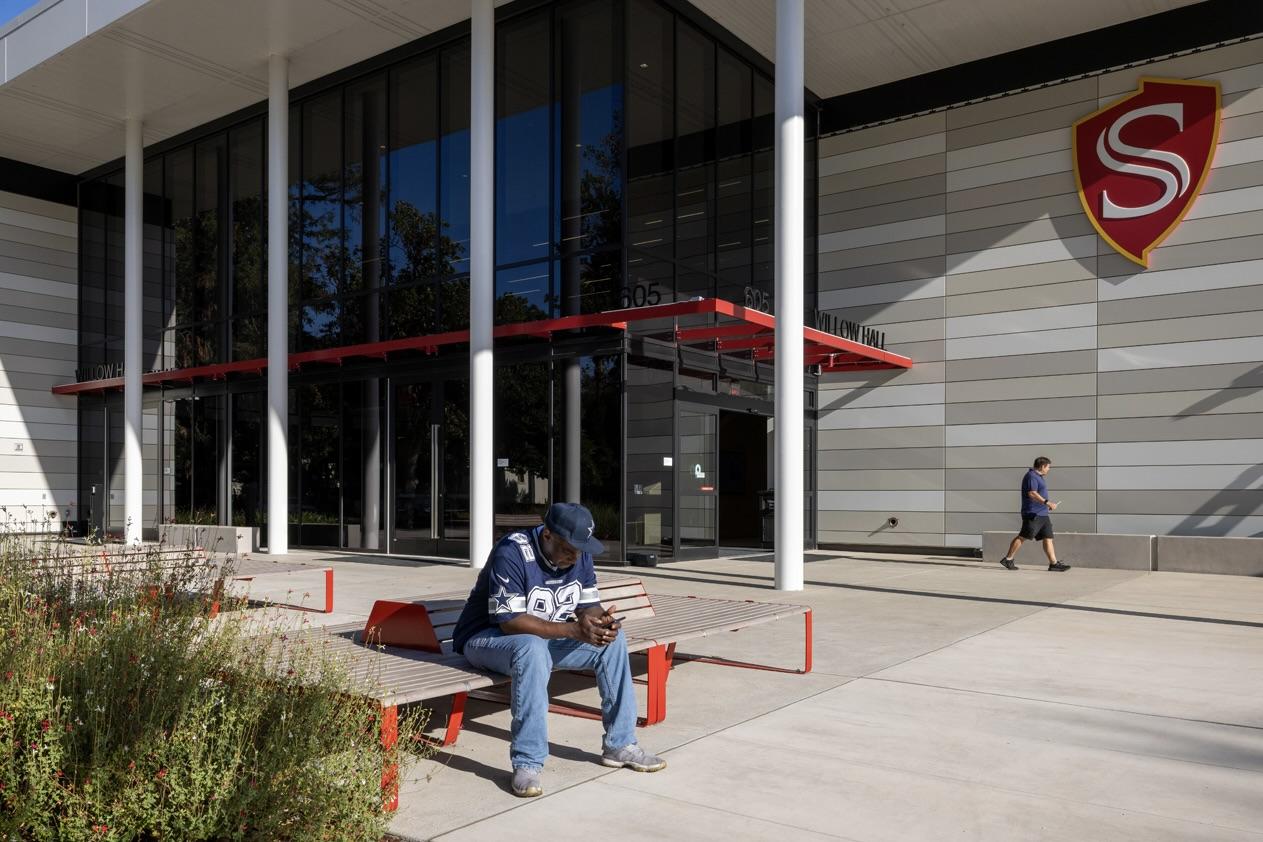
Education Willow Hall, CSU StanislausUSA (2026)
The opening of Willow Hall marks a new chapter for California State University, Stanislaus, one of 22 universities in the United States' largest public university system.
Read more -
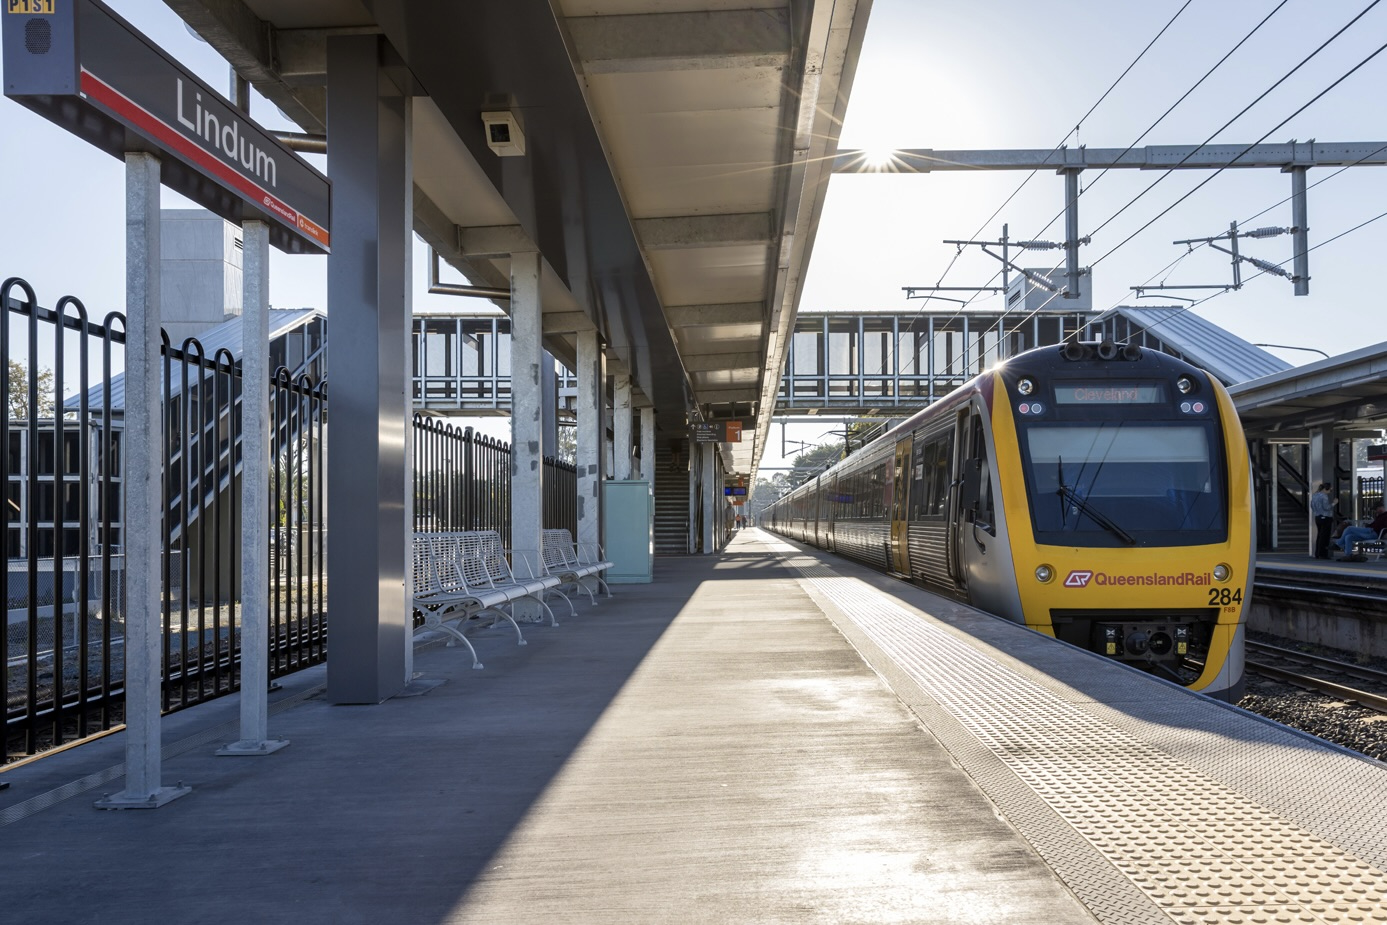
Transit Queensland Rail Accessibility UpgradeQLD, Australia (2026)
Queensland Rail’s accessibility upgrades are transforming stations across SEQ, with Concourse Seat helping create a more inclusive passenger experience.
Read more -
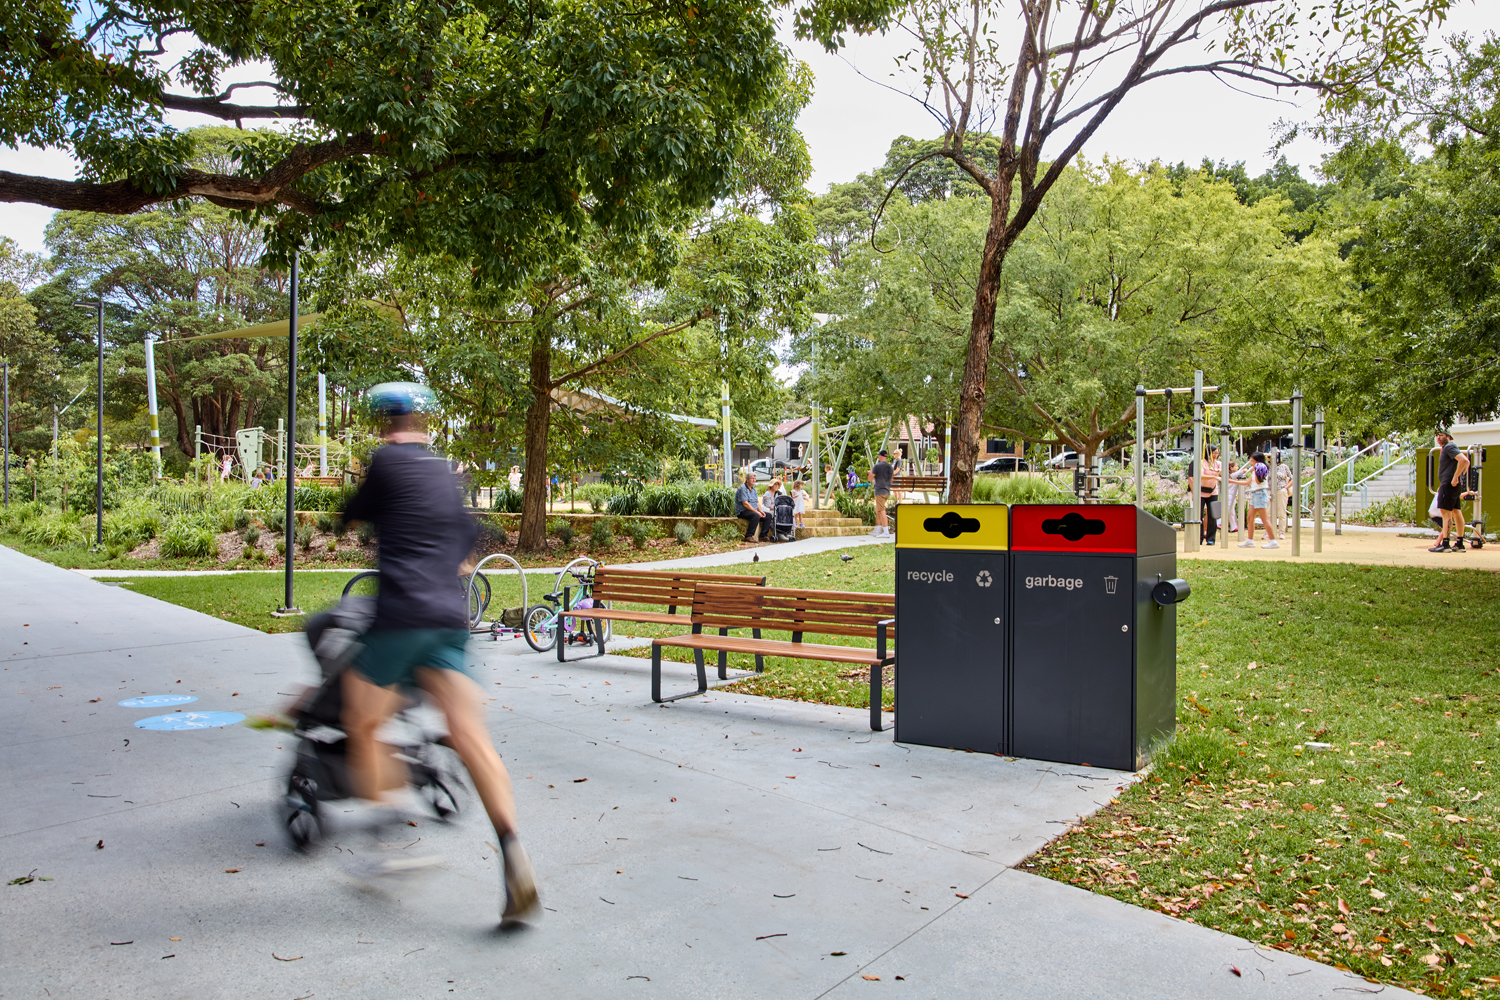
Parks & Streets Johnson ParkNSW/ACT, Australia (2026)
Johnson Park’s transformation brings new play spaces and durable street furniture to a much-loved community park along Sydney’s GreenWay.
Read more -
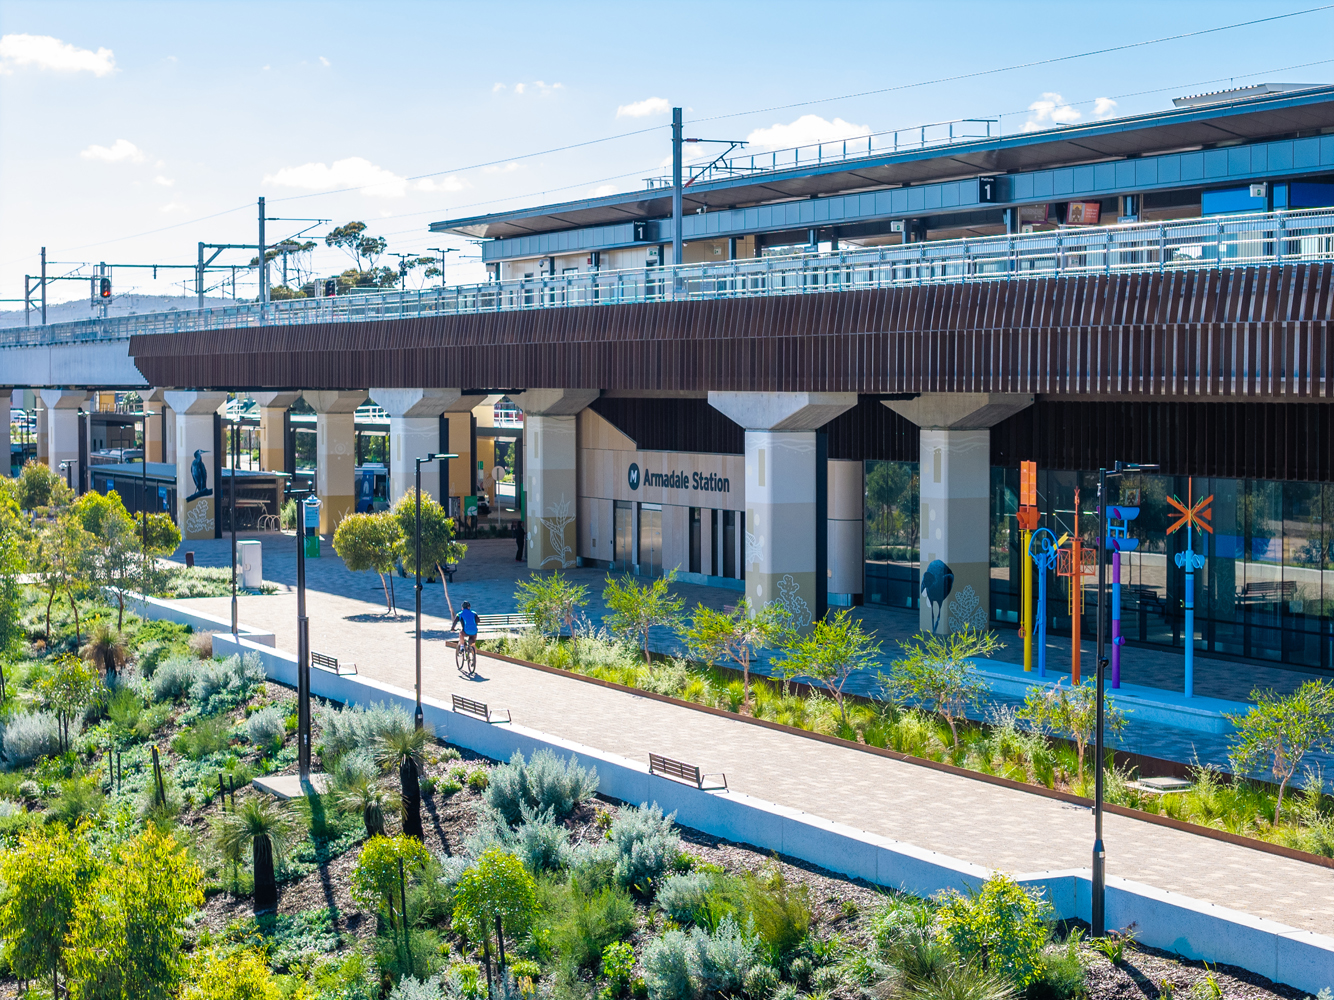
Custom Armadale StationWA, Australia (2026)
Rebuilt for Perth’s south-east, 133-year-old Armadale Station has been transformed by UDLA into a vibrant civic precinct with public art and new amenities.
Read more -
Custom Parkline Place TerracesNSW/ACT, Australia (2026)
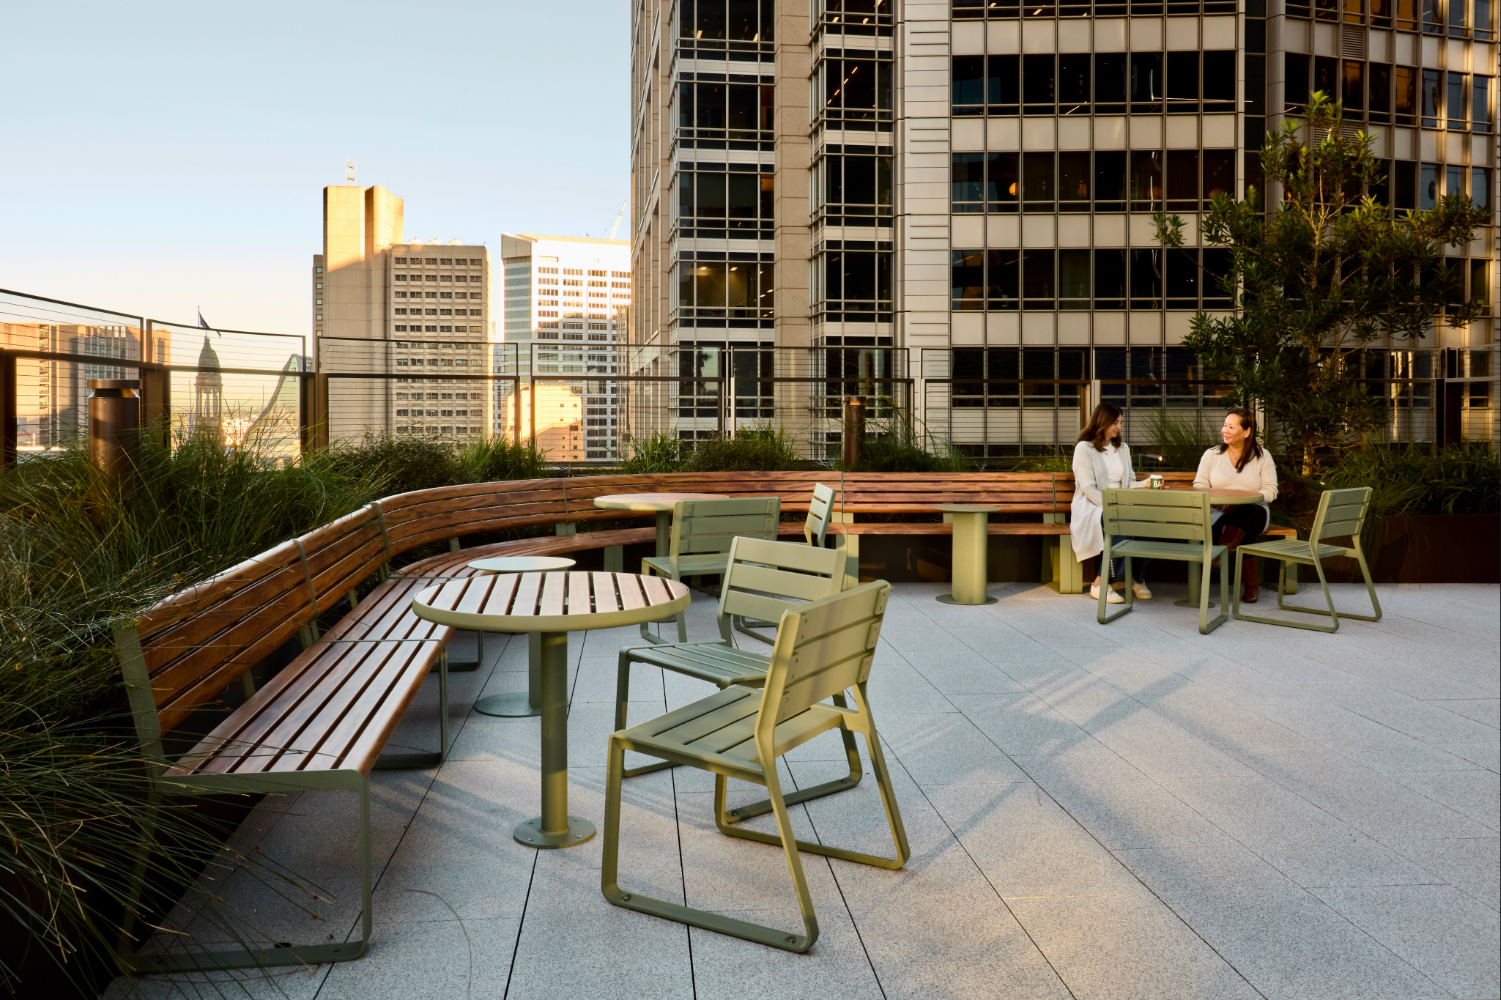
Staff at Parkline Place can now enjoy fully furnished terraces on Levels 10 and 11, providing dedicated outdoor spaces for relaxation and gatherings.
Read more -
Sport & Entertainment Casuarina Aquatic & Leisure CentreSA/NT, Australia (2026)
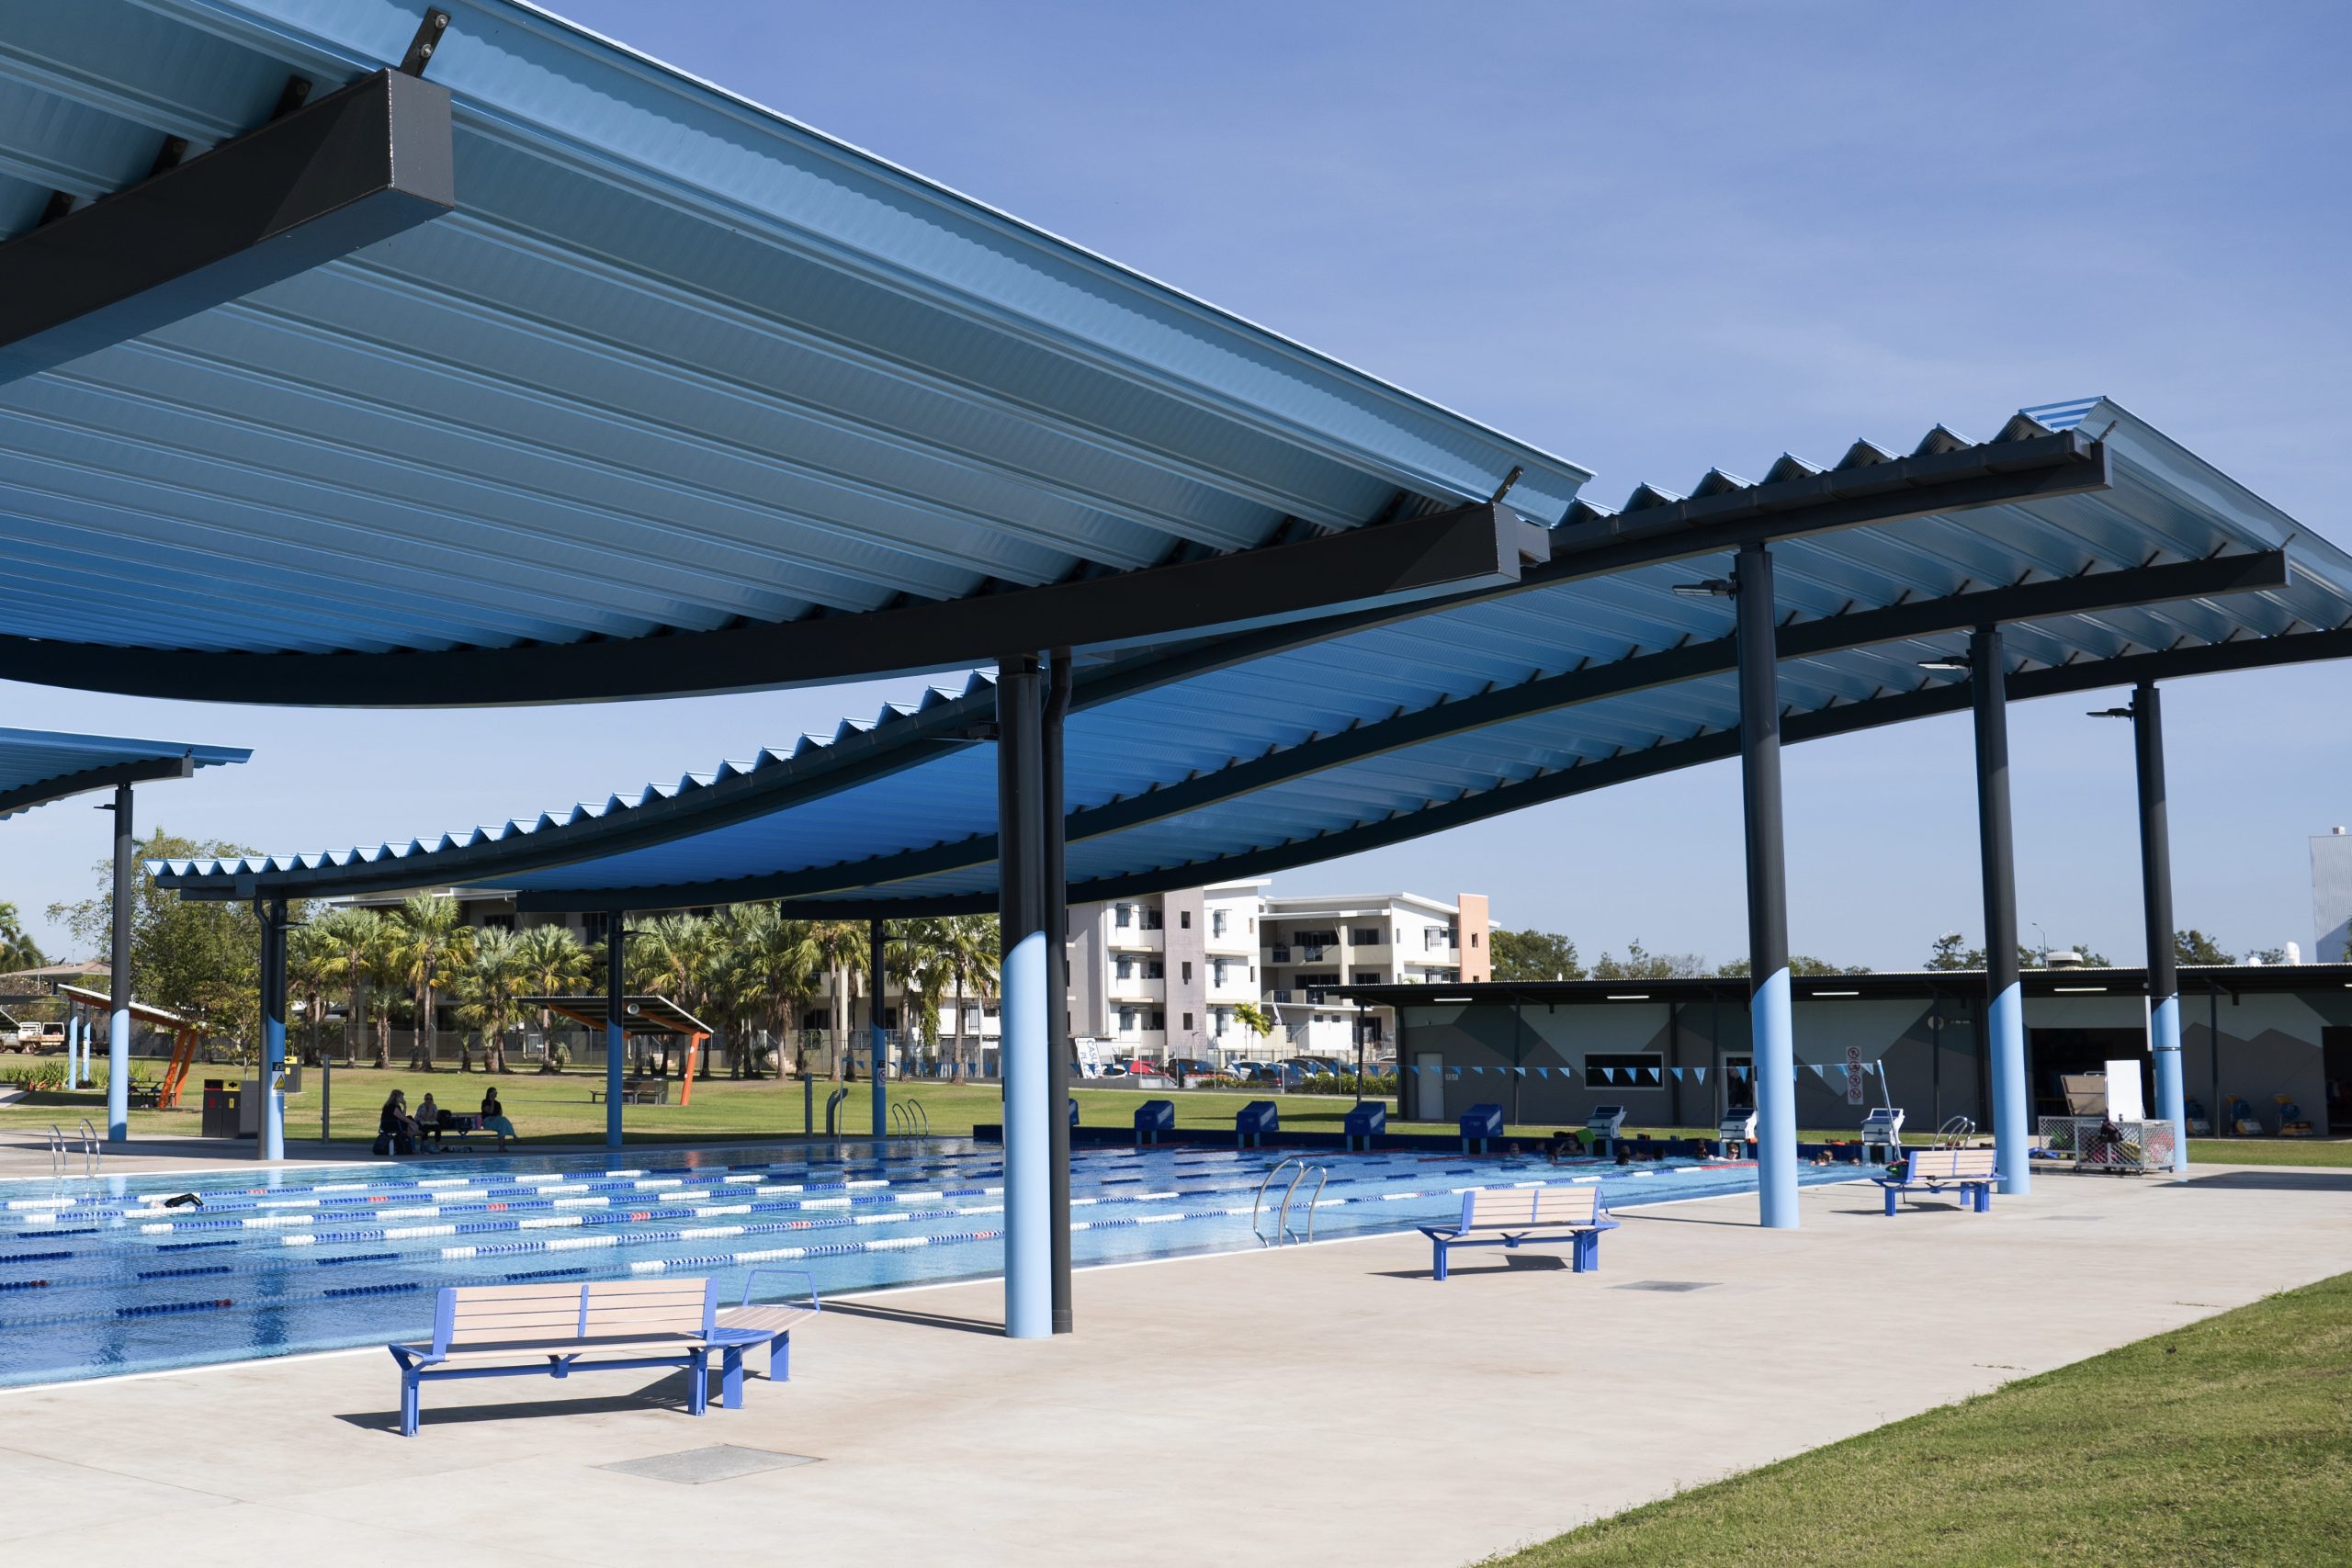
The $26.8 million upgrade has transformed Casuarina Aquatics & Leisure Centre into a vibrant, family-friendly community hub.
Read more