Willow Hall, CSU Stanislaus

605 East Acacia Street, Stockton, CA 95202
California State University, Stanislaus
LPAS Architecture + Design
Daniel Blue
-
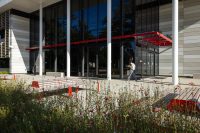
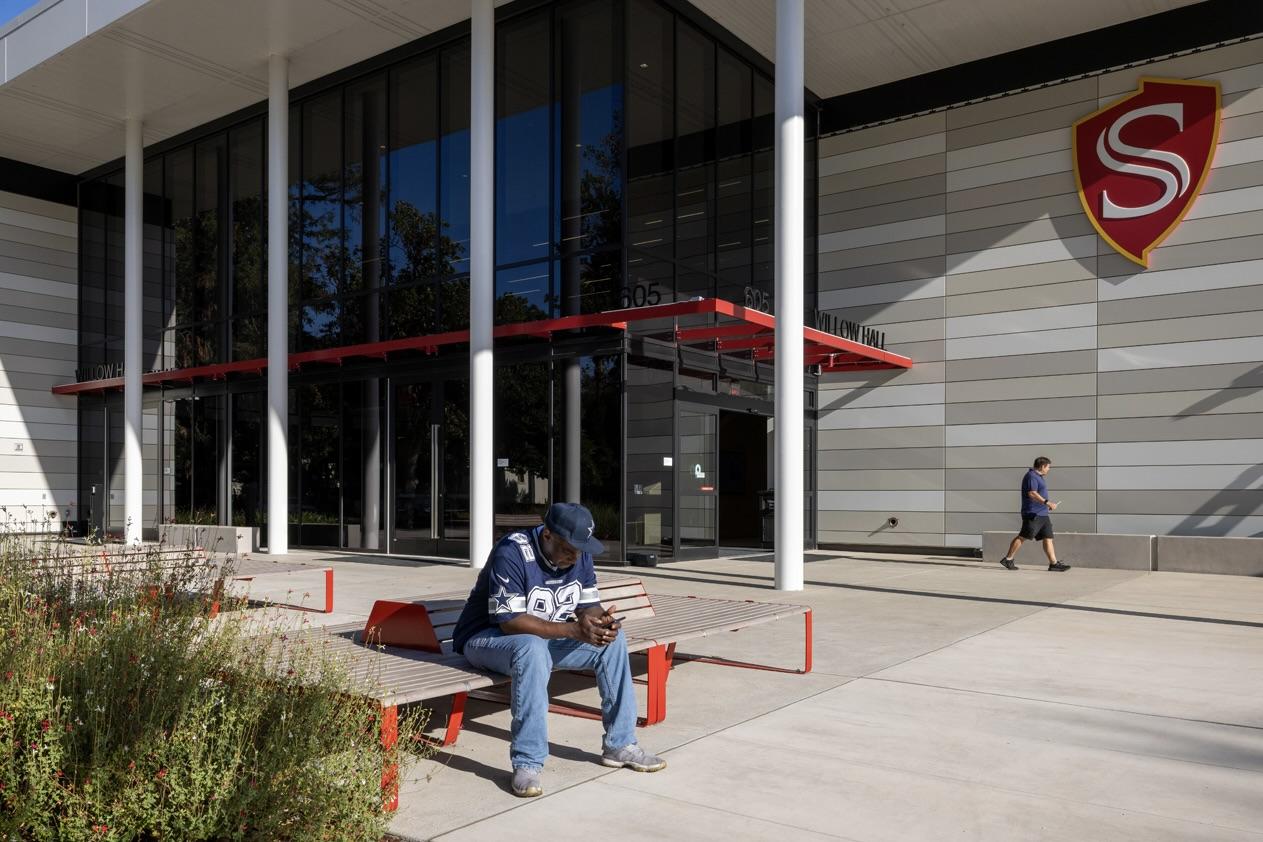 Linea Platform (1800mm), with aluminium woodgrain Beach Oak Grey battens, Lobster Red frames. Linea Seat Dividers on each side of the platform.
 -
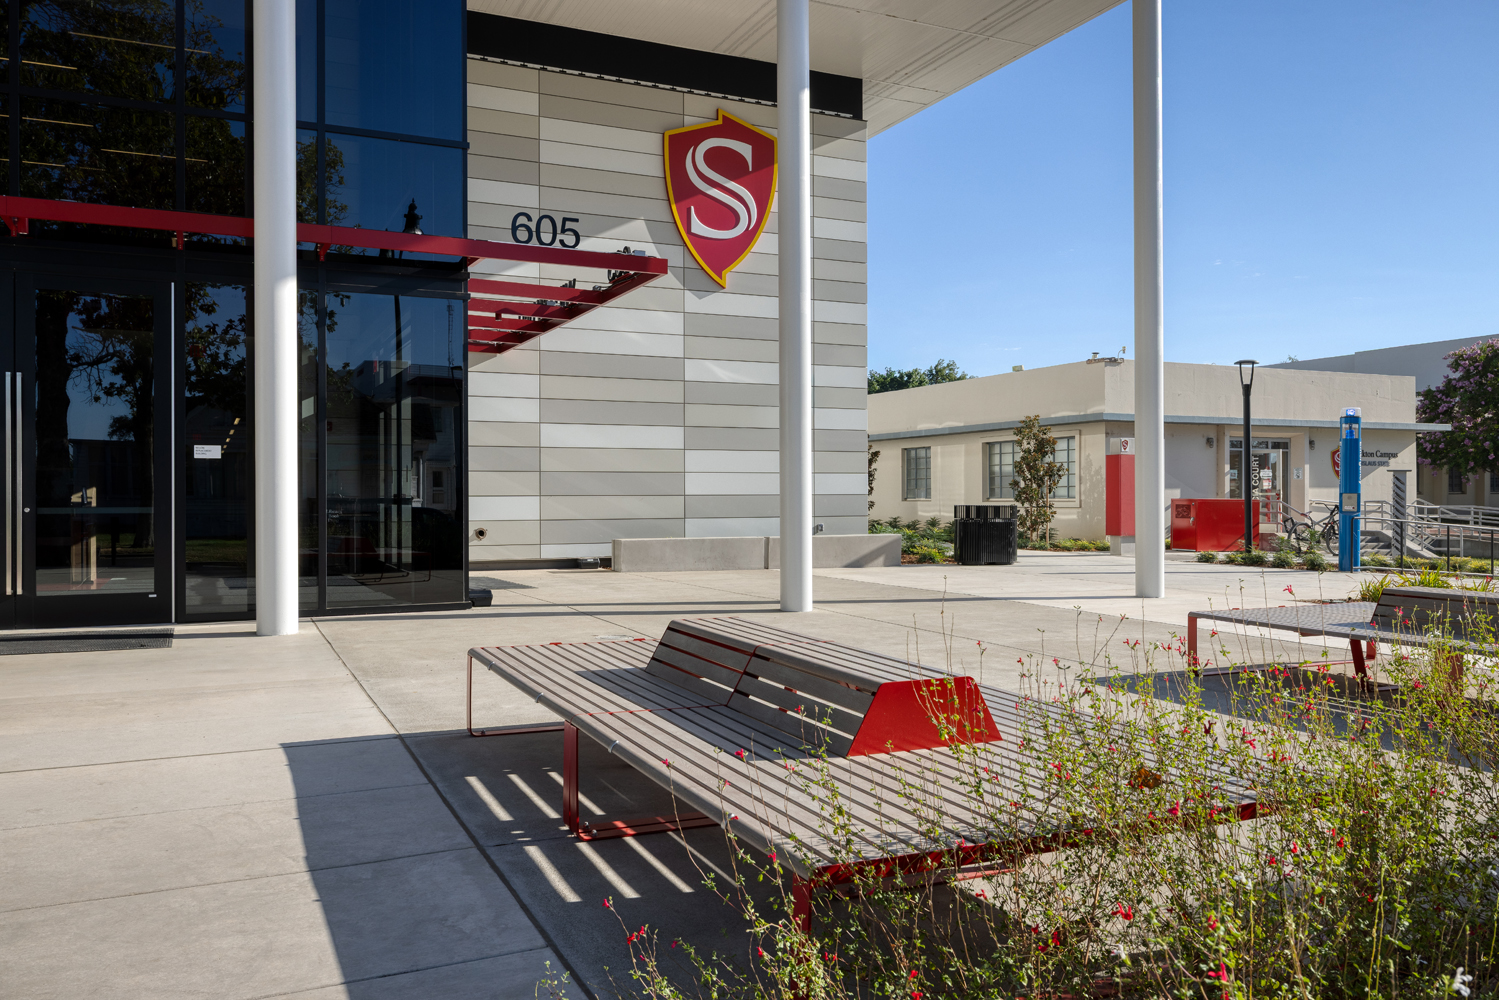 Linea Platform (1800mm), with aluminium woodgrain Beach Oak Grey battens, Lobster Red frames. Linea Seat Dividers on each side of the platform.
 -
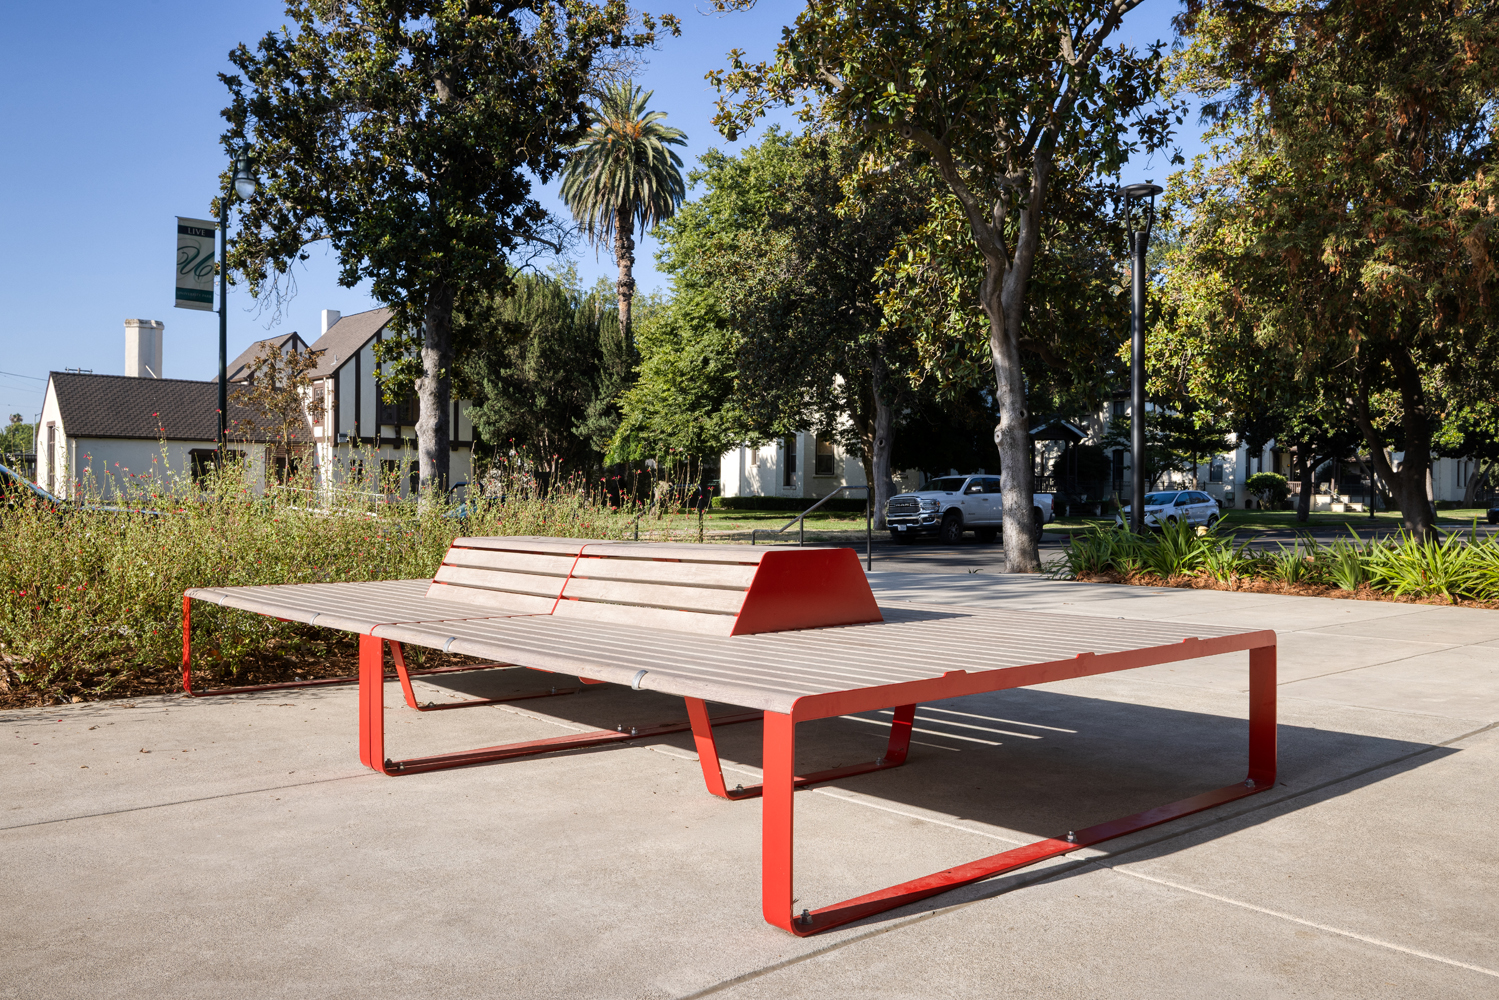 Linea Platform (1800mm), with aluminium woodgrain Beach Oak Grey battens, Lobster Red frames. Linea Seat Dividers on each side of the platform.
 -
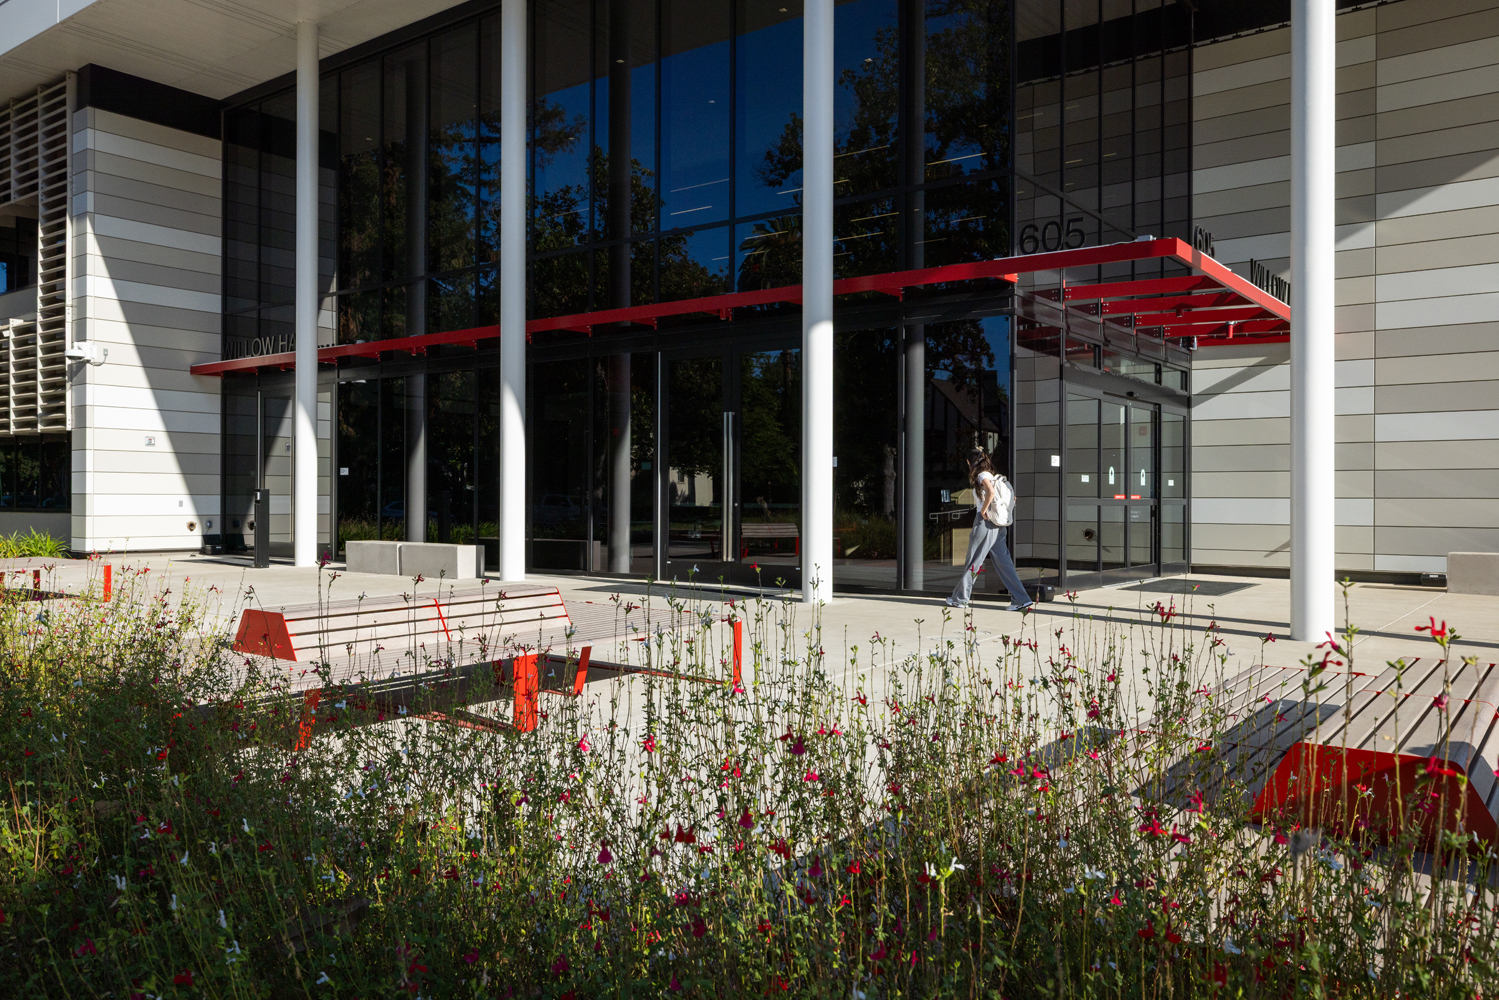 Linea Platform (1800mm), with aluminium woodgrain Beach Oak Grey battens, Lobster Red frames. Linea Seat Dividers on each side of the platform.
 -
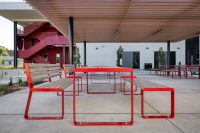
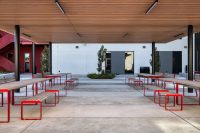
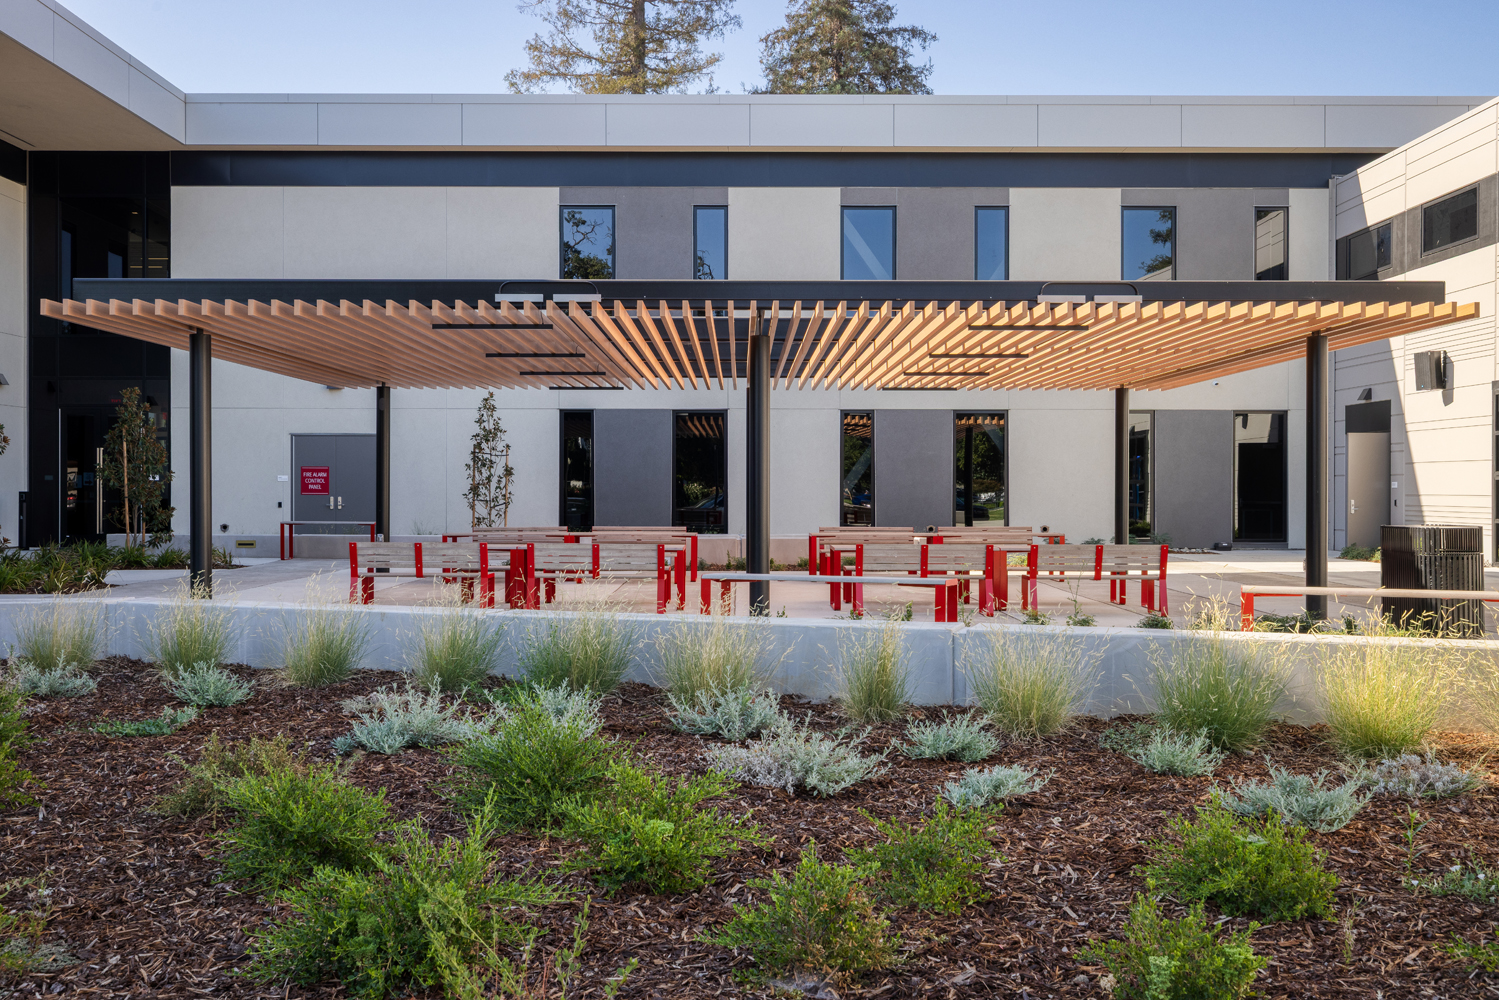 Linea Table Setting (Table 1900mm, Bench 1500mm and 600mm, Seat 1500mm), with aluminium woodgrain Beach Oak Grey battens and Lobster Red frames. Linea Seat Dividers are fitted to the outer side of the Linea Bench.
 -
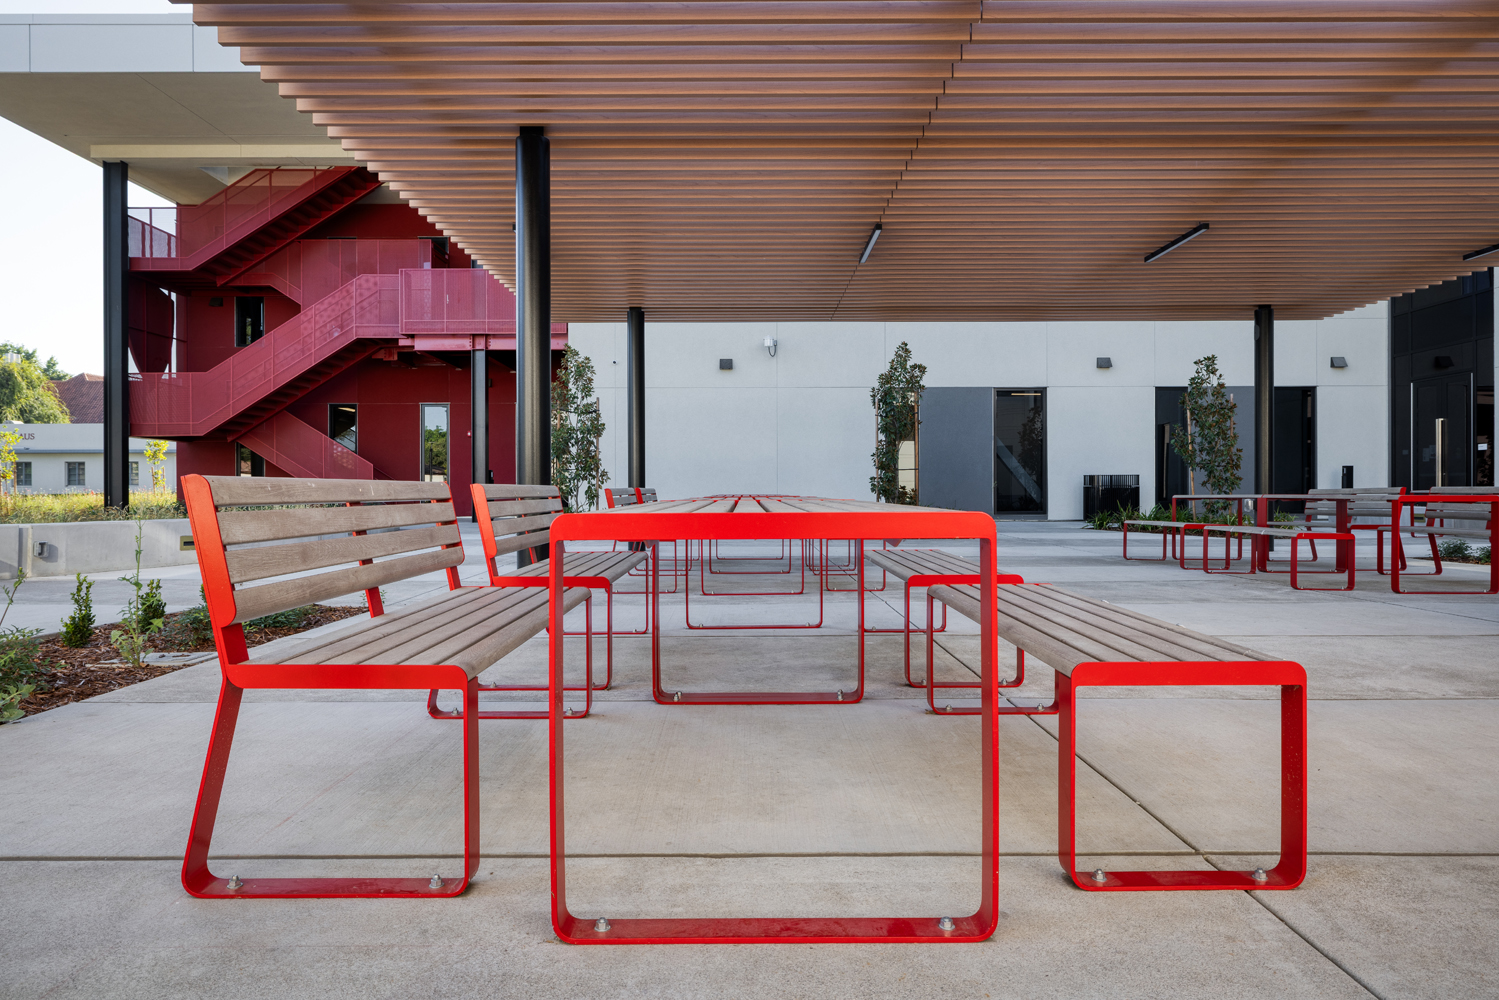 Linea Table Setting (Table 1900mm, Bench 1500mm and 600mm, Seat 1500mm), with aluminium woodgrain Beach Oak Grey battens, Lobster Red frames. Linea Seat Dividers on the outer side of Linea Bench.
 -
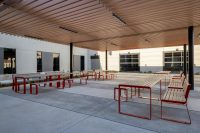
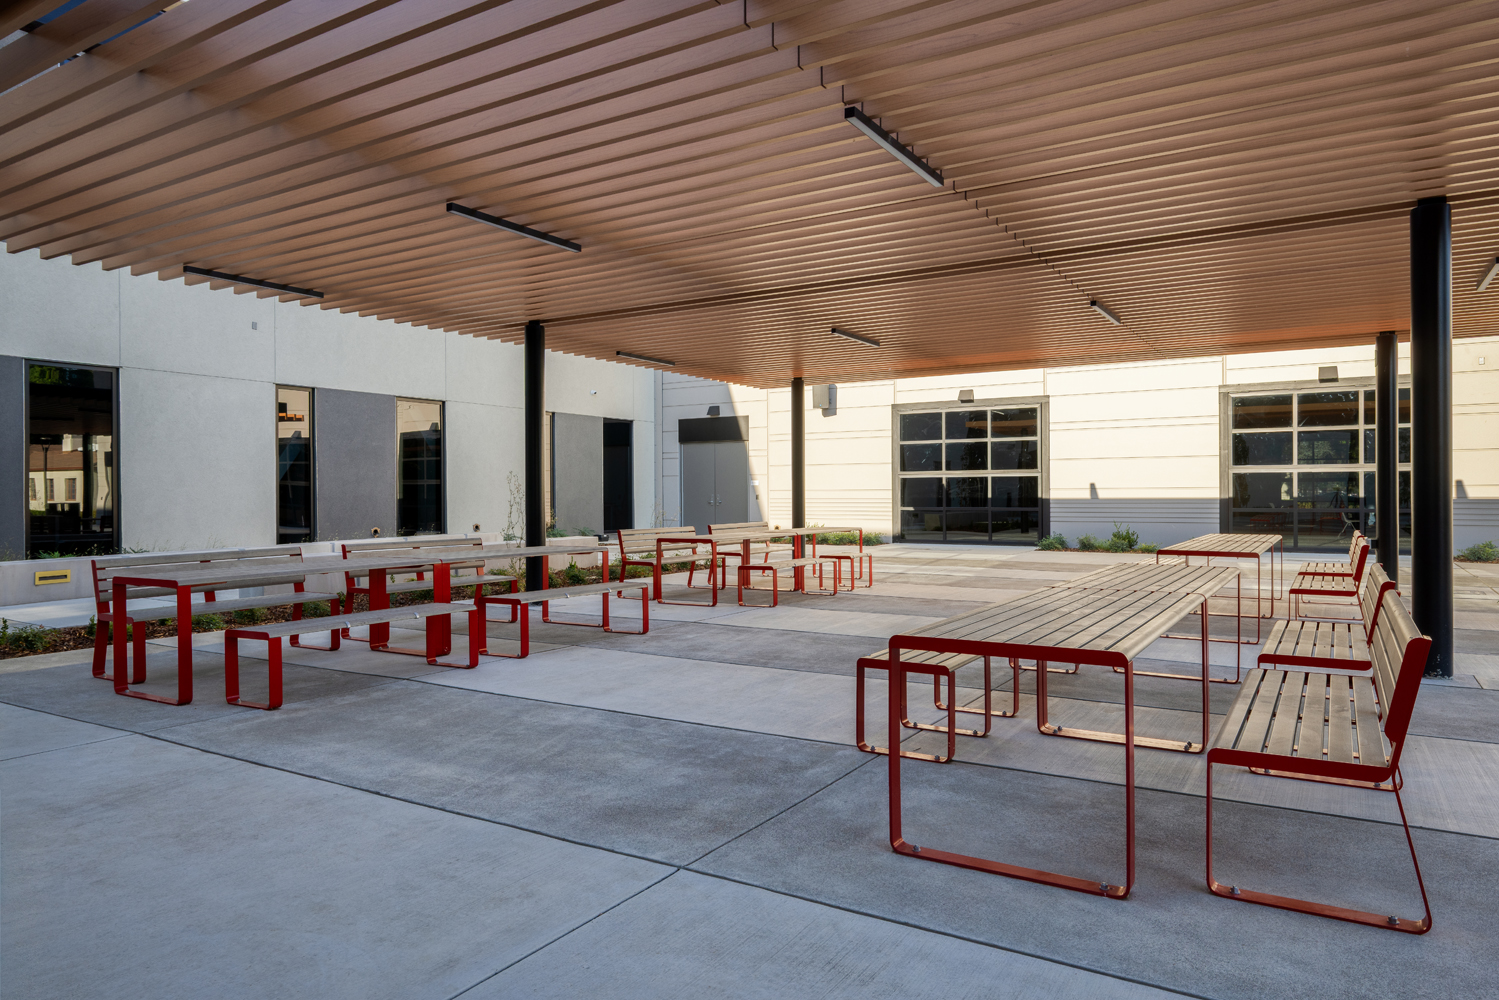 Linea Table Setting (Table 1900mm, Bench 1500mm and 600mm, Seat 1500mm), with aluminium woodgrain Beach Oak Grey battens, Lobster Red frames. Linea Seat Dividers on the outer side of Linea Bench.
 -
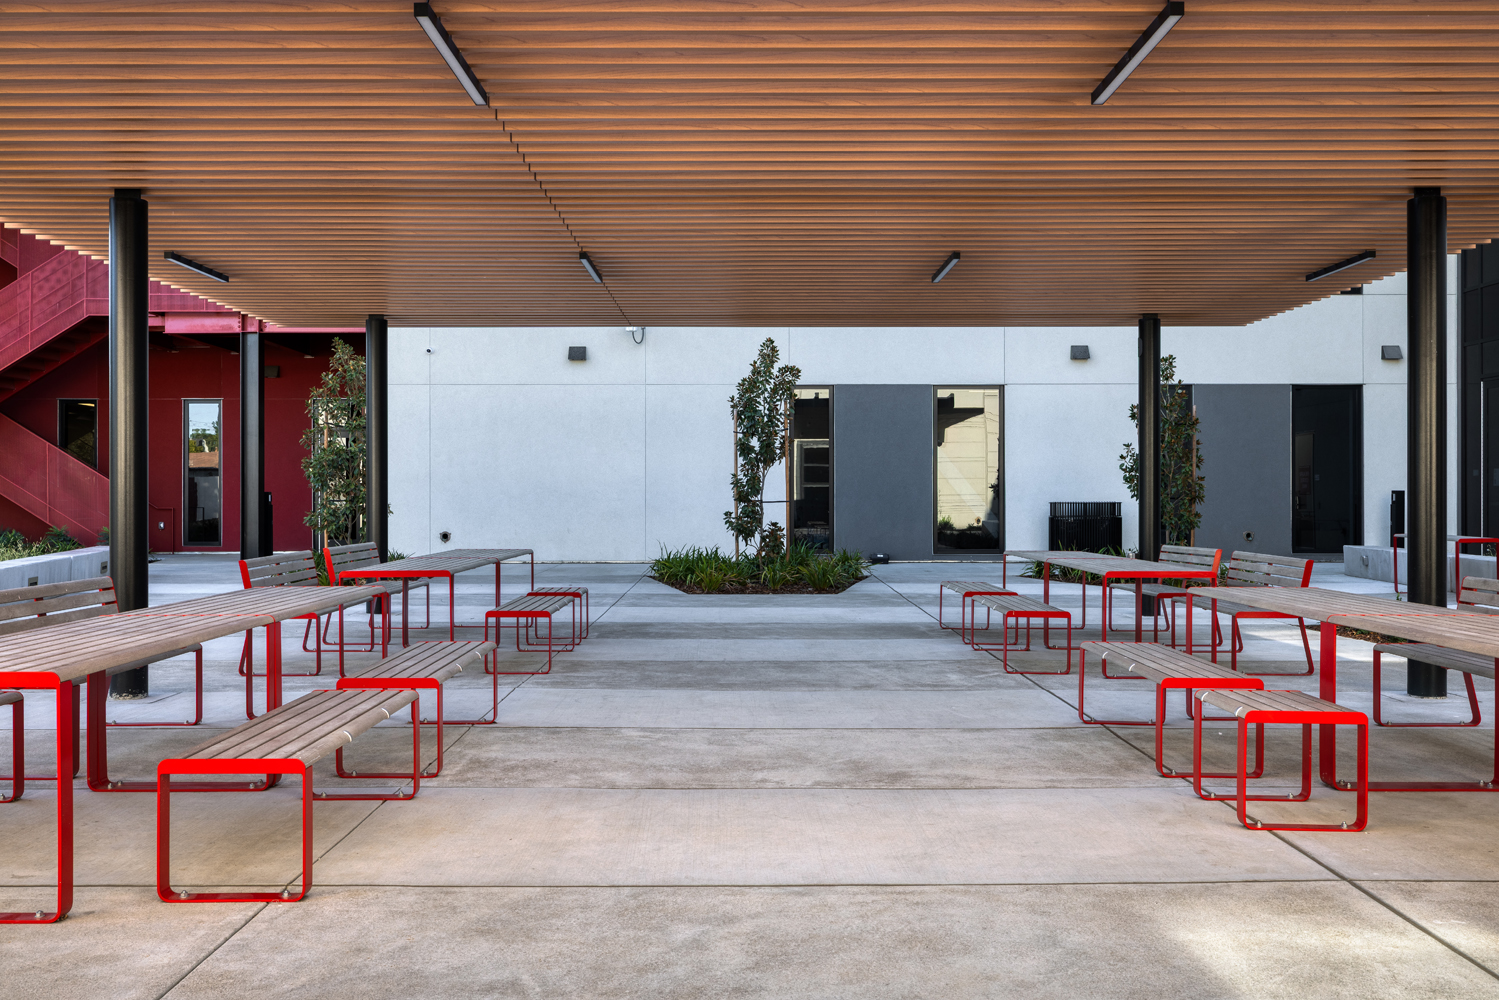 Linea Table Setting (Table 1900mm, Bench 1500mm and 600mm, Seat 1500mm), with aluminium woodgrain Beach Oak Grey battens, Lobster Red frames. Linea Seat Dividers on the outer side of Linea Bench.
 -
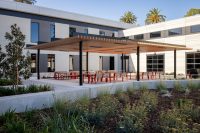
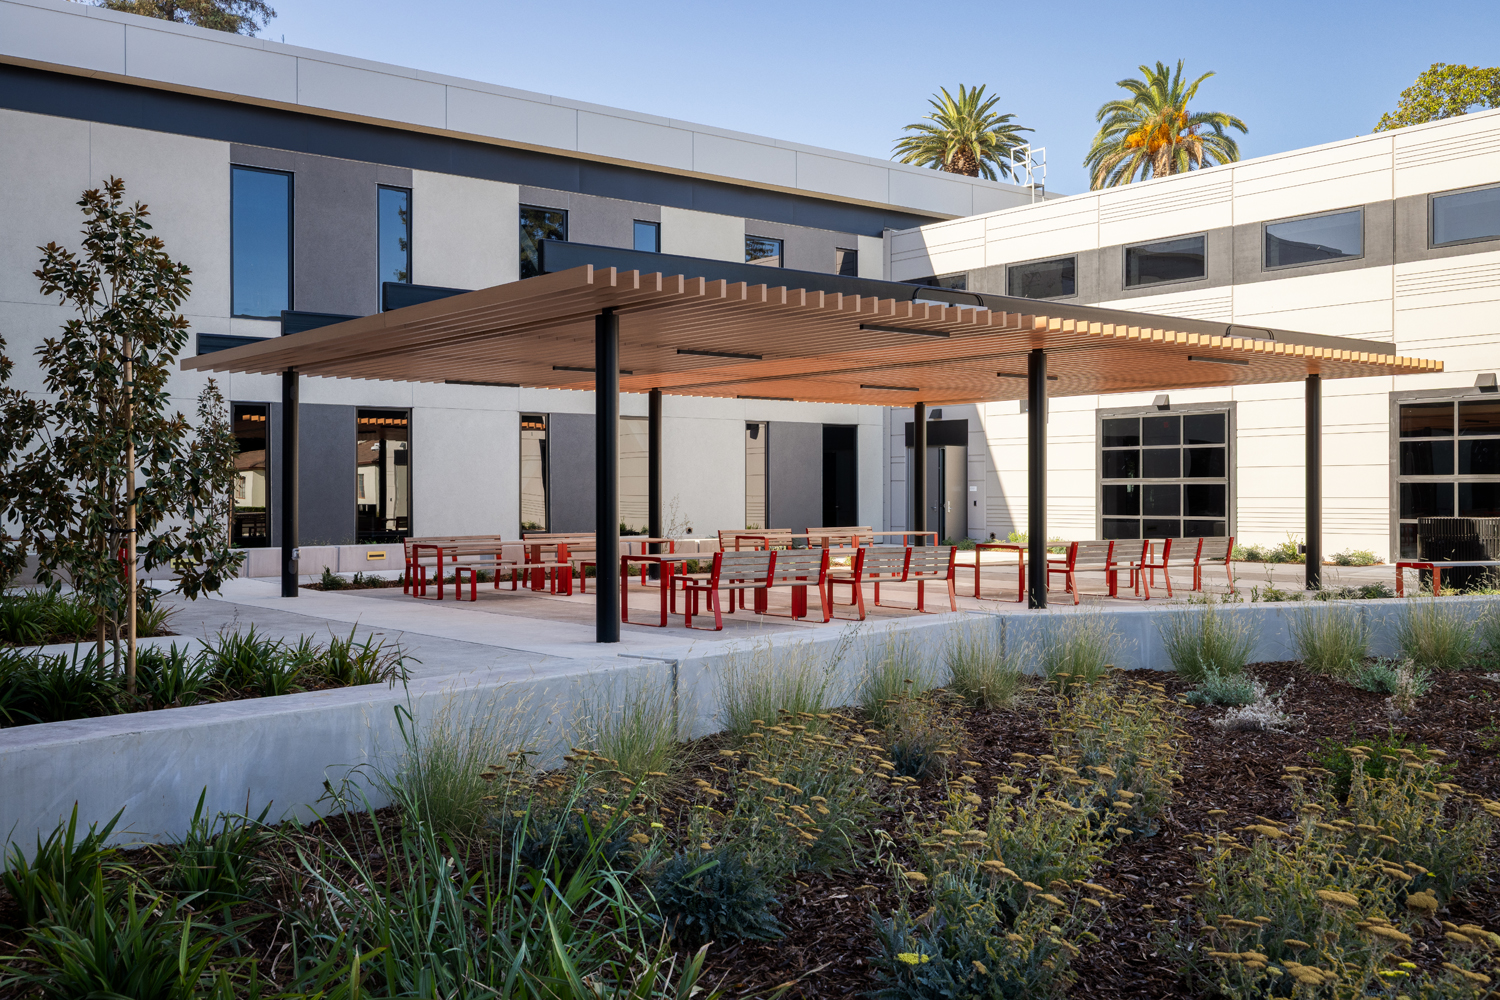 Linea Lookout Table (1800mm), Linea Table Setting (Table 1900mm, Bench 1500mm and 600mm, Seat 1500mm), with aluminium woodgrain Beach Oak Grey battens, Lobster Red frames. Linea Seat Dividers on the outer side of Linea Bench.


The opening of Willow Hall marks a new chapter for California State University, Stanislaus, one of 22 universities in the United States’ largest public university system. The $49 million project at the Stockton Campus brings a new two-storey academic building to the heart of campus, doubling laboratory classroom capacity and providing purpose-built facilities to help meet San Joaquin County’s growing demand for healthcare professionals.
For decades, the Stockton Campus relied heavily on Acacia Court, a former hospital building whose age and original purpose limited what a modern academic environment could offer. Designed by LPAS Architecture + Design, Willow Hall reflects CSU’s ongoing commitment to improving the quality of education, while creating a refreshed gateway to campus life. Its outdoor spaces give students places to meet, connect, study or simply pause between classes.
Kristopher Maddox, Associate at LPAS, worked with Street Furniture Australia’s US distribution partner, Spruce and Gander, to redefine the walkways and courtyards around the building. Furniture from the Linea Range was selected with durable aluminium woodgrain battens in Beach Oak Grey (Wood Without Worry) and Lobster Red frames, creating a distinct sense of place while ensuring performance and longevity in the outdoor environment.
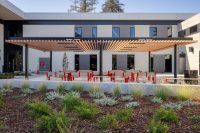
Near the building’s entrance, Linea Platforms provide informal spaces to sit, relax and enjoy the sun. Throughout the courtyard, Linea Table Settings and Lookout Tables create dedicated areas for outdoor study or a quick lunch between lectures. Linea Seat Dividers are incorporated along each side of the platforms and on the outer side of the Linea Bench, helping protect the furniture from damage while allowing students to use the spaces comfortably as part of everyday campus life.
As San Joaquin County’s only public higher education institution, the opening of Willow Hall has created capacity for up to 2,000 more student enrolments, building a stronger foundation for generations of students to come.
-
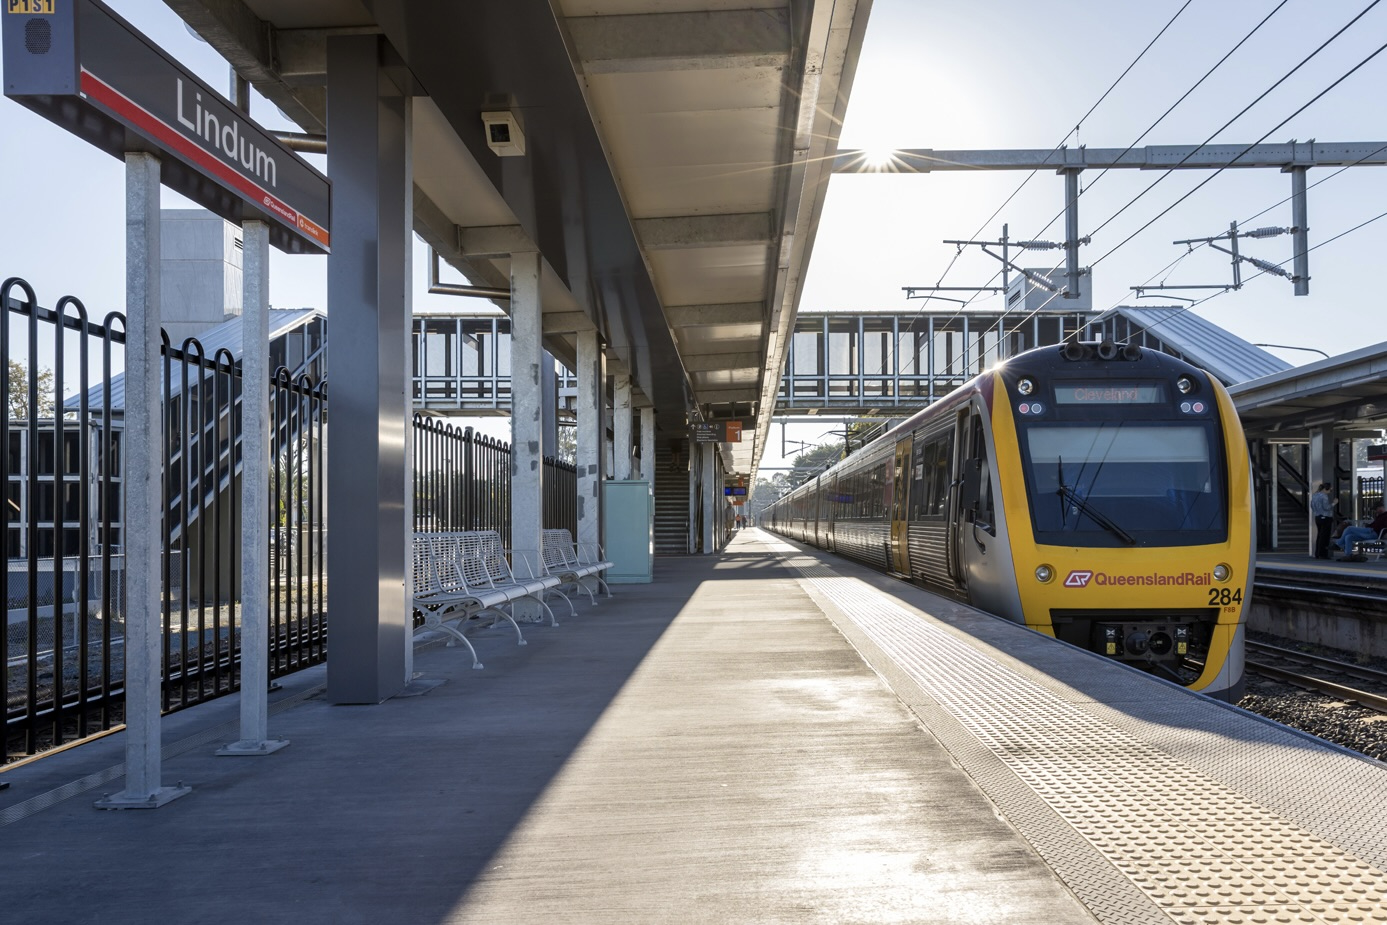
Transit Queensland Rail Accessibility UpgradeQLD, Australia (2026)
Queensland Rail’s accessibility upgrades are transforming stations across SEQ, with Concourse Seat helping create a more inclusive passenger experience.
Read more -
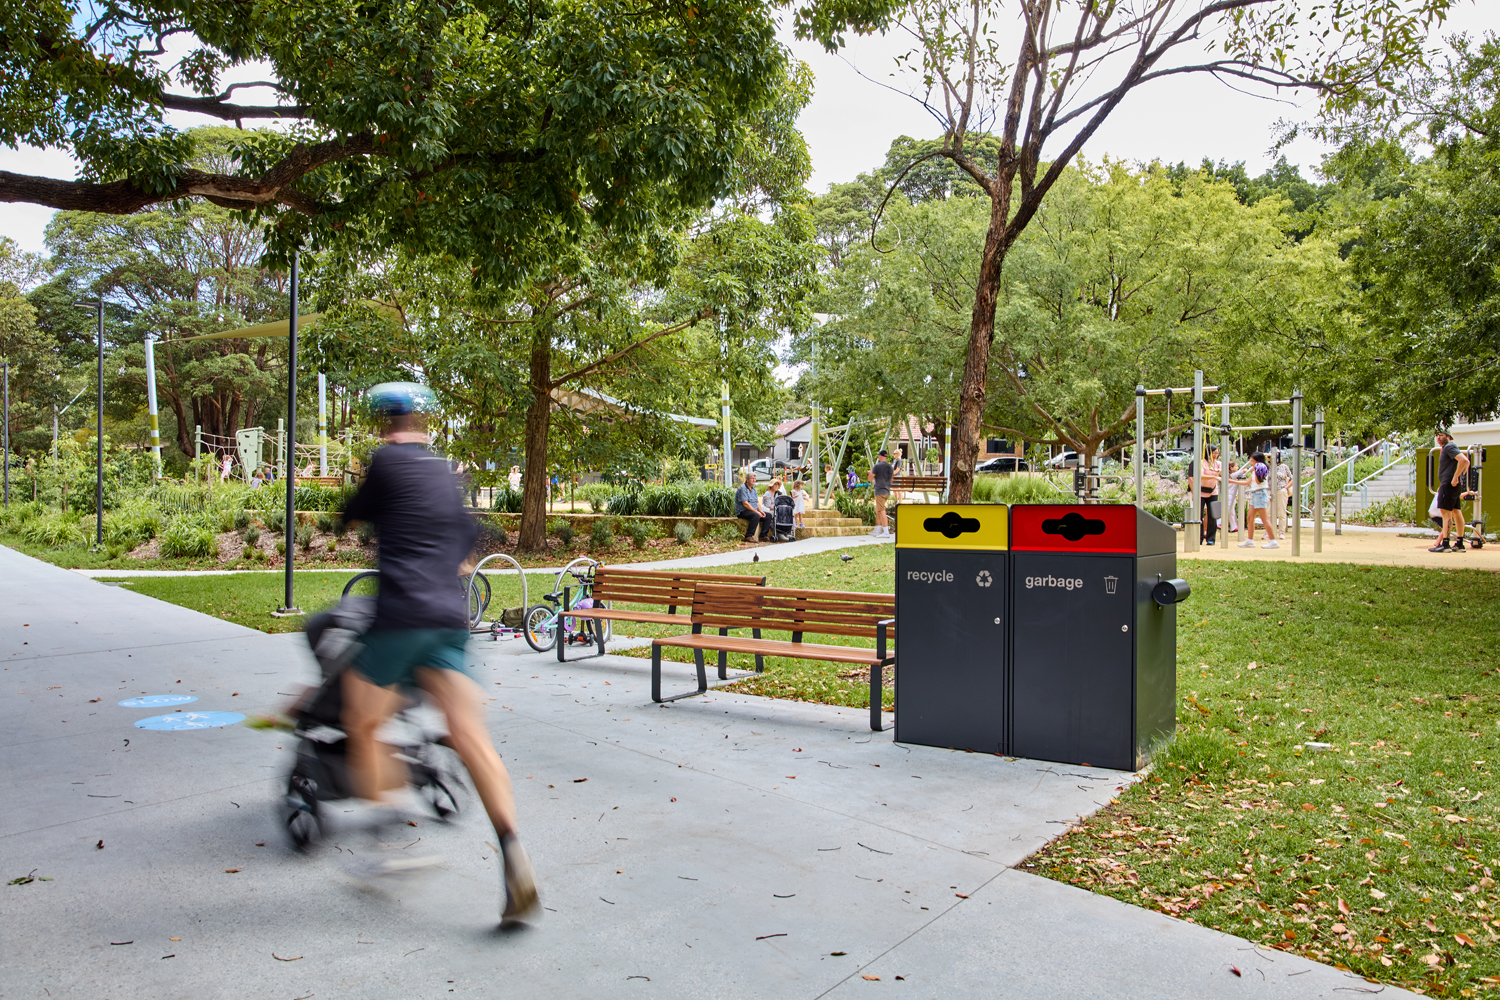
Parks & Streets Johnson ParkNSW/ACT, Australia (2026)
Johnson Park’s transformation brings new play spaces and durable street furniture to a much-loved community park along Sydney’s GreenWay.
Read more -
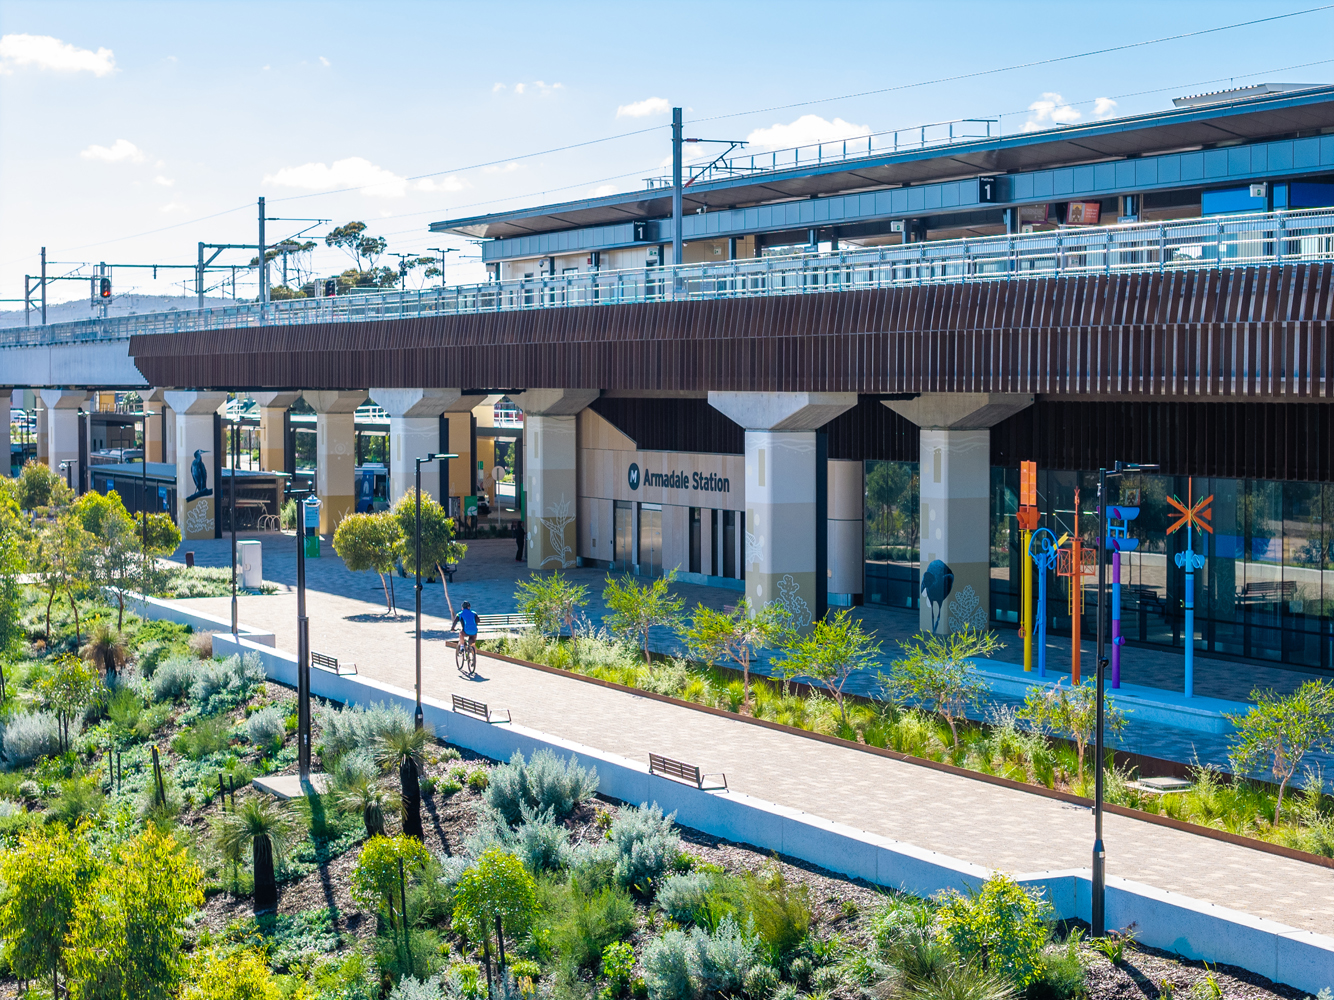
Custom Armadale StationWA, Australia (2026)
Rebuilt for Perth’s south-east, 133-year-old Armadale Station has been transformed by UDLA into a vibrant civic precinct with public art and new amenities.
Read more -
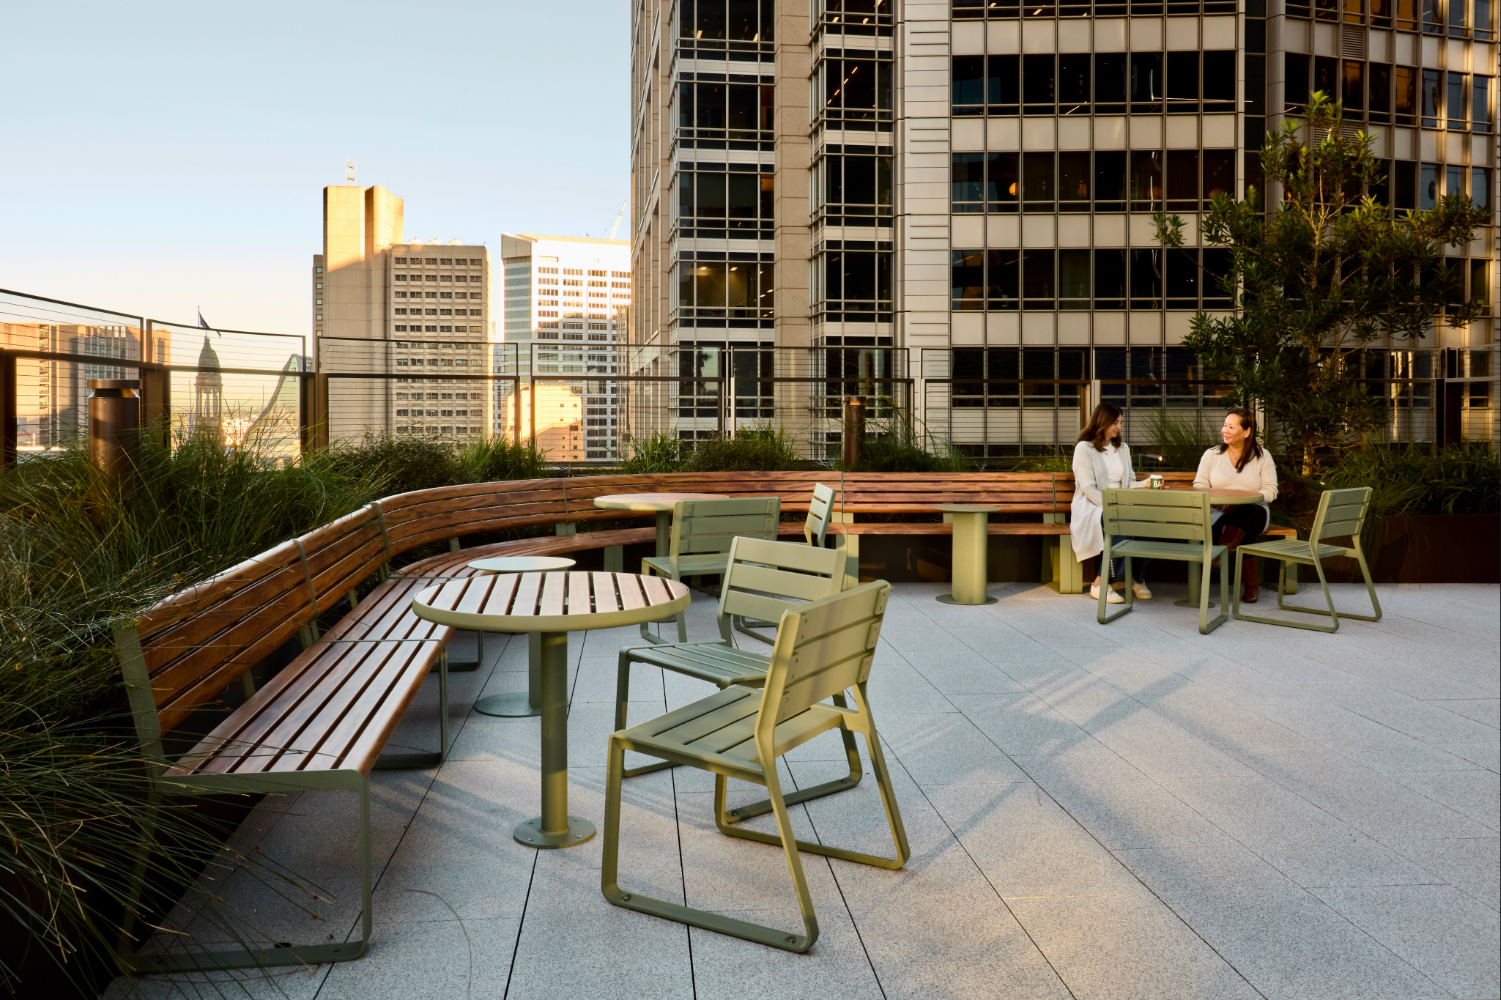
Custom Parkline Place TerracesNSW/ACT, Australia (2026)
Staff at Parkline Place can now enjoy fully furnished terraces on Levels 10 and 11, providing dedicated outdoor spaces for relaxation and gatherings.
Read more -
Sport & Entertainment Casuarina Aquatic & Leisure CentreSA/NT, Australia (2026)
The $26.8 million upgrade has transformed Casuarina Aquatics & Leisure Centre into a vibrant, family-friendly community hub.
Read more -
Custom Mission BeachQLD, Australia (2026)
Led by Landplan Landscape Architecture, the project reconnects Mission Beach village to its coastline with cassowary-inspired design.
Read more