Parkline Place Terraces

252 Pitt Street, Sydney, NSW 2000
Gadigal people
Property and Development NSW
Davenport Campbell
Camilo Bustamante
-
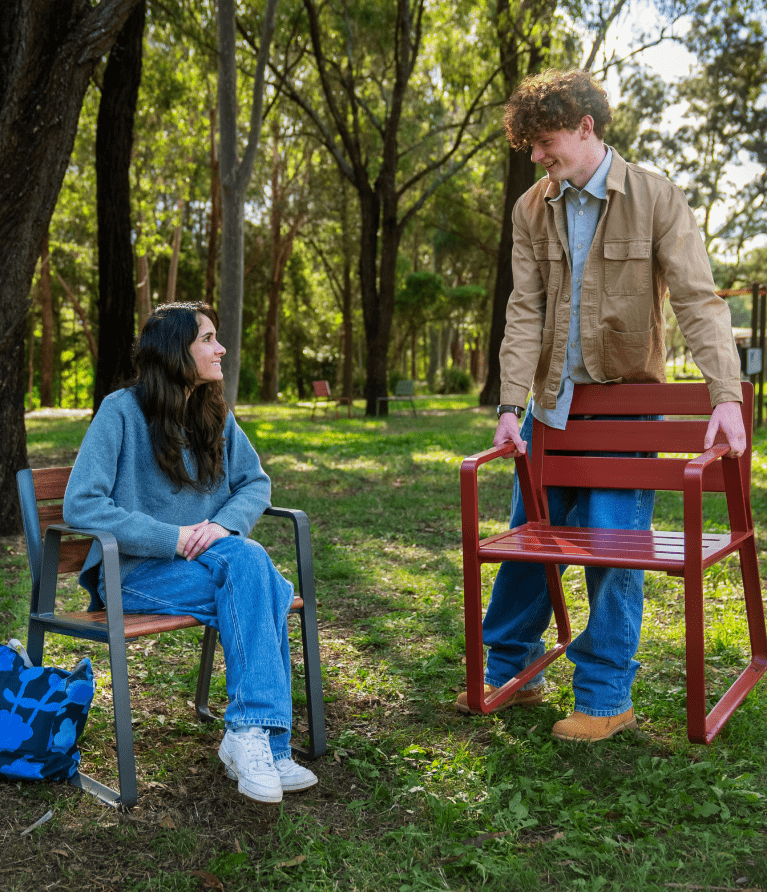
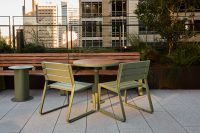
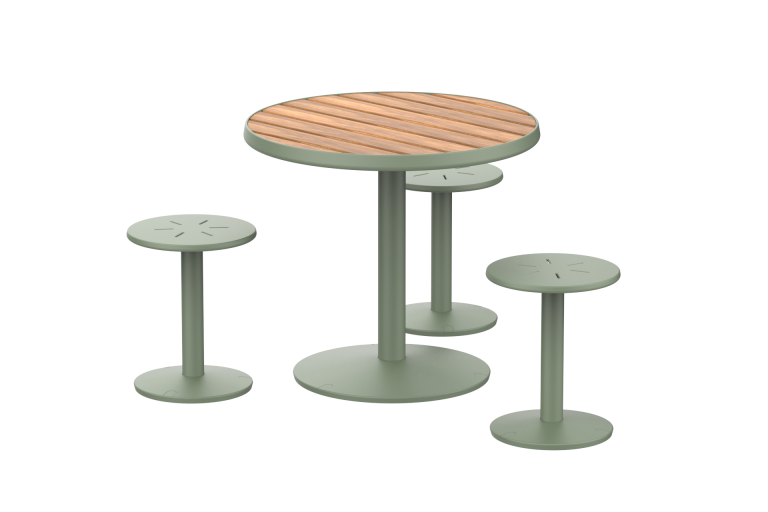
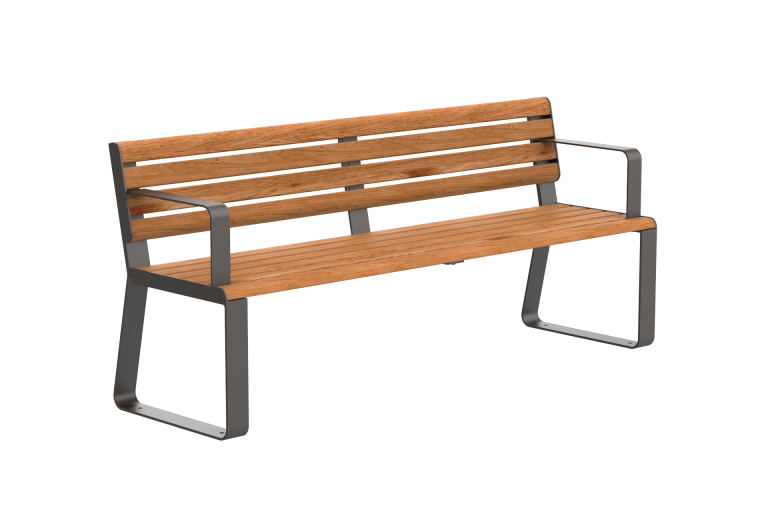
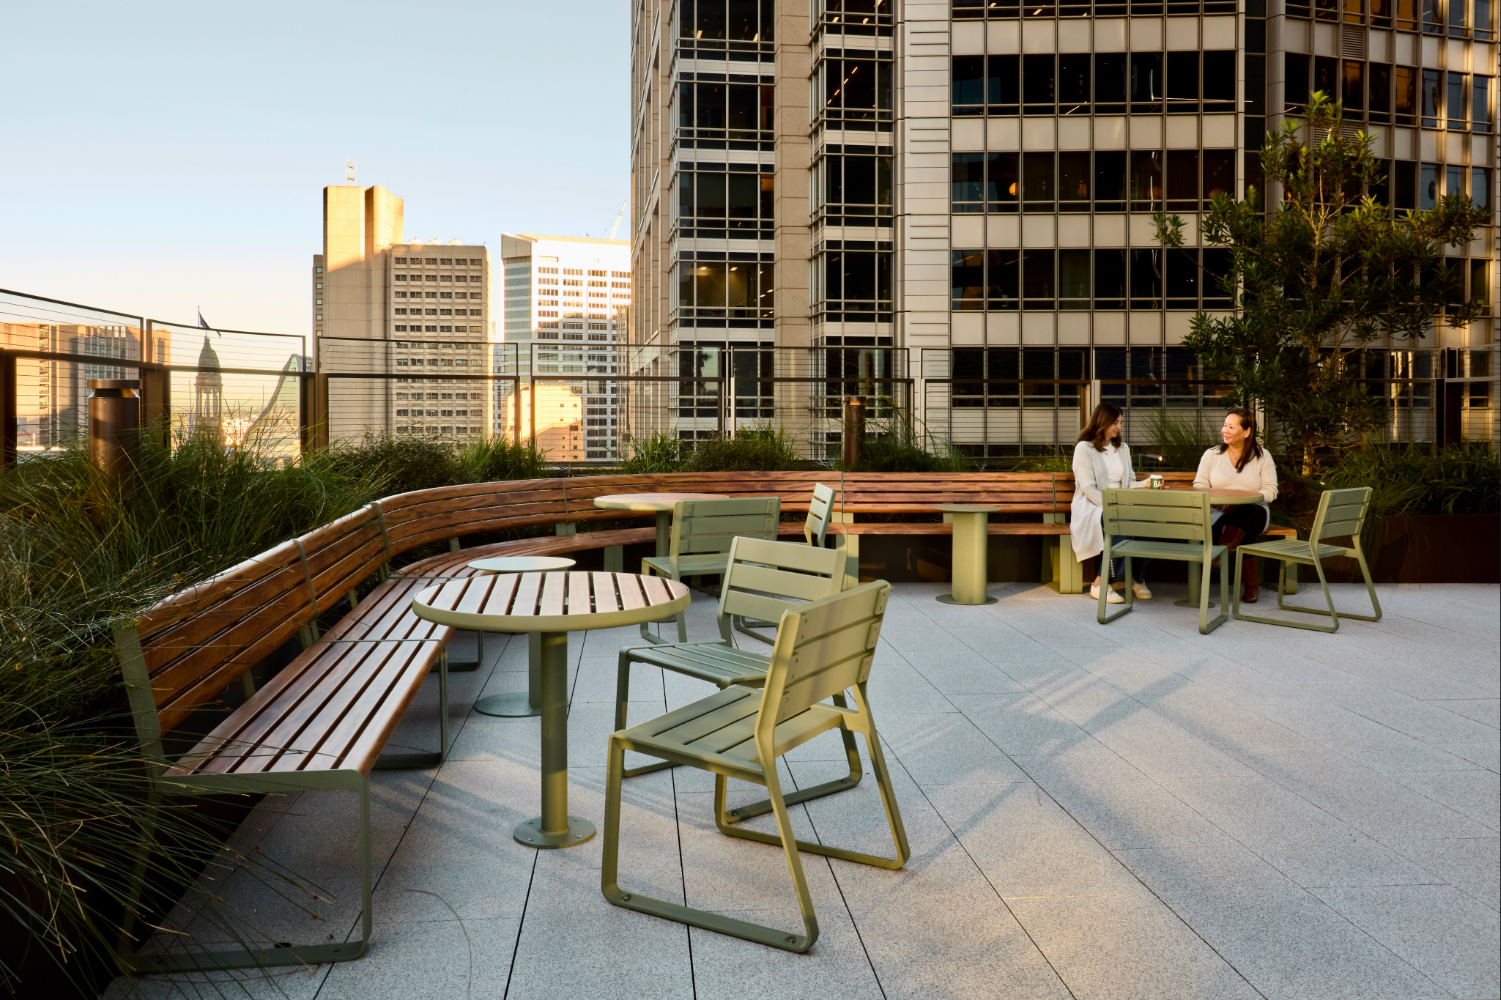 Linea Seating (a combination of straight 1500mm and custom curved) pair with Piatto Tables and Piatto Chairs, all in aluminium woodgrain Spotted Gum battens, Pale Eucalypt frames.
 -
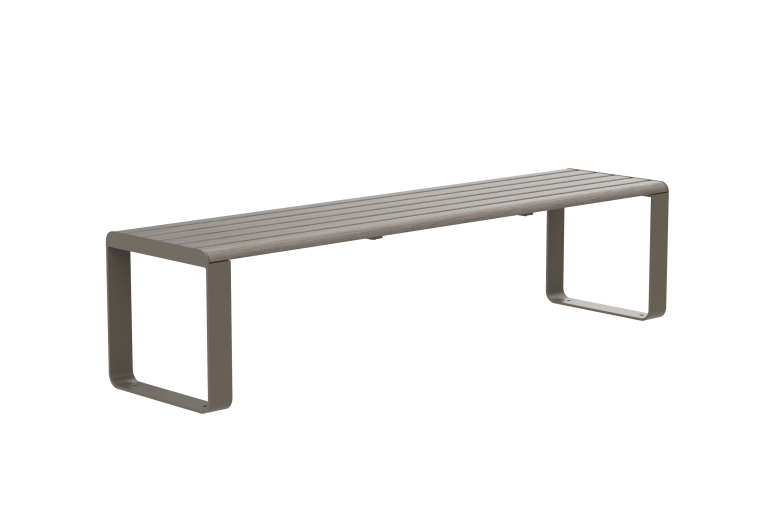
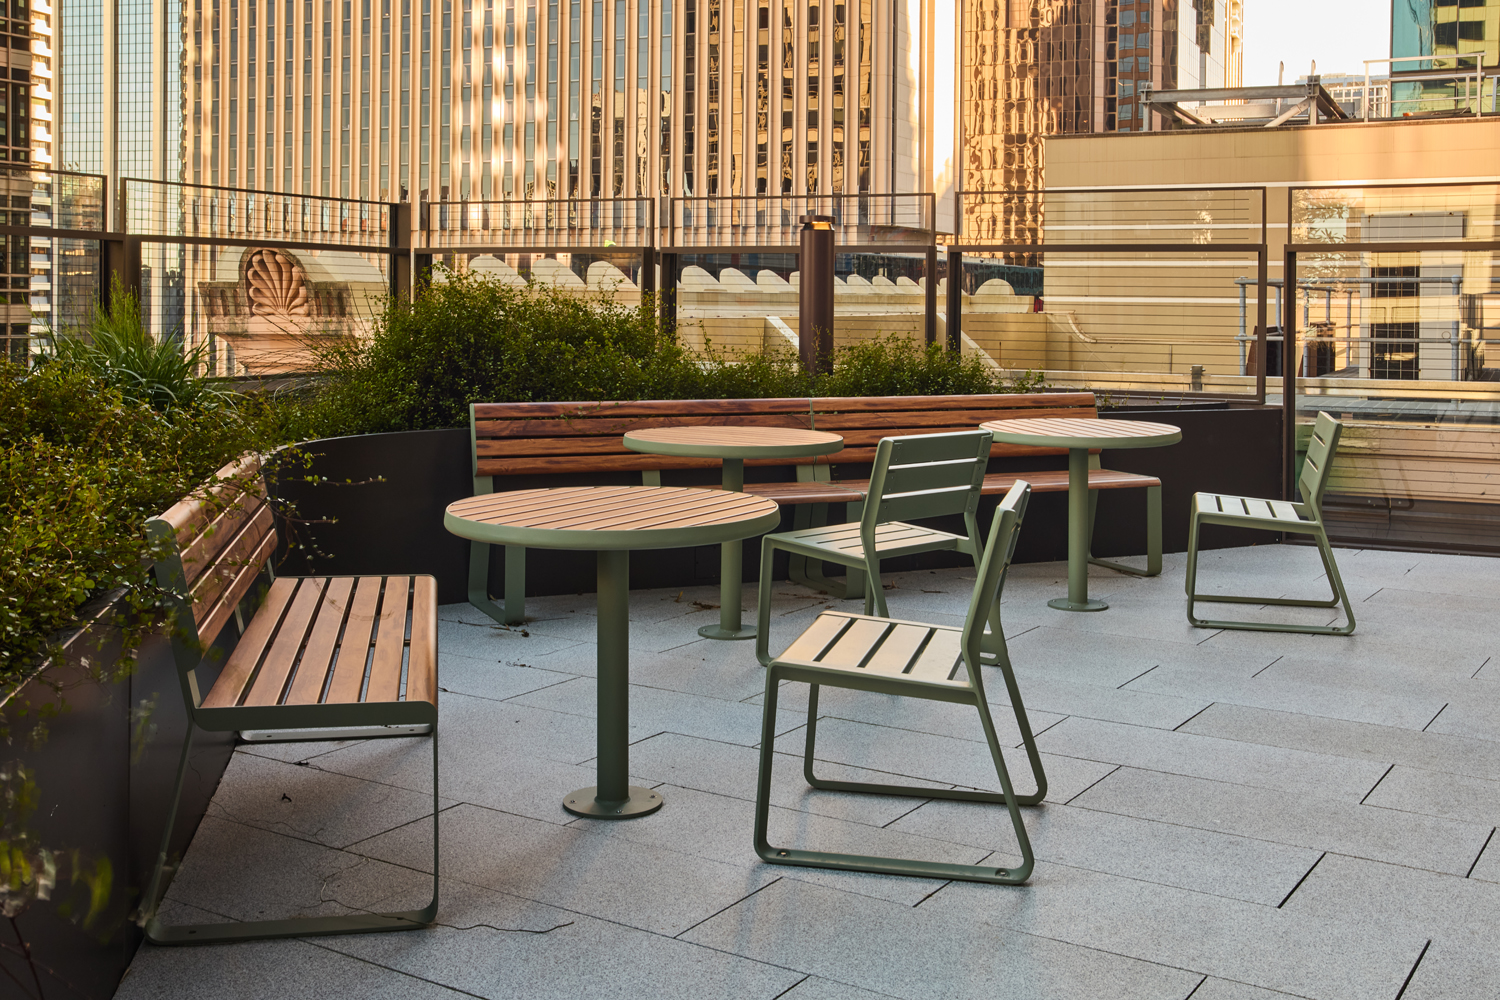 Linea Seats (1500mm), Piatto Tables and Chairs, with aluminium woodgrain Spotted Gum battens, Pale Eucalypt frames.
 -
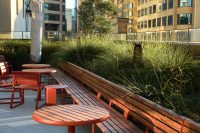
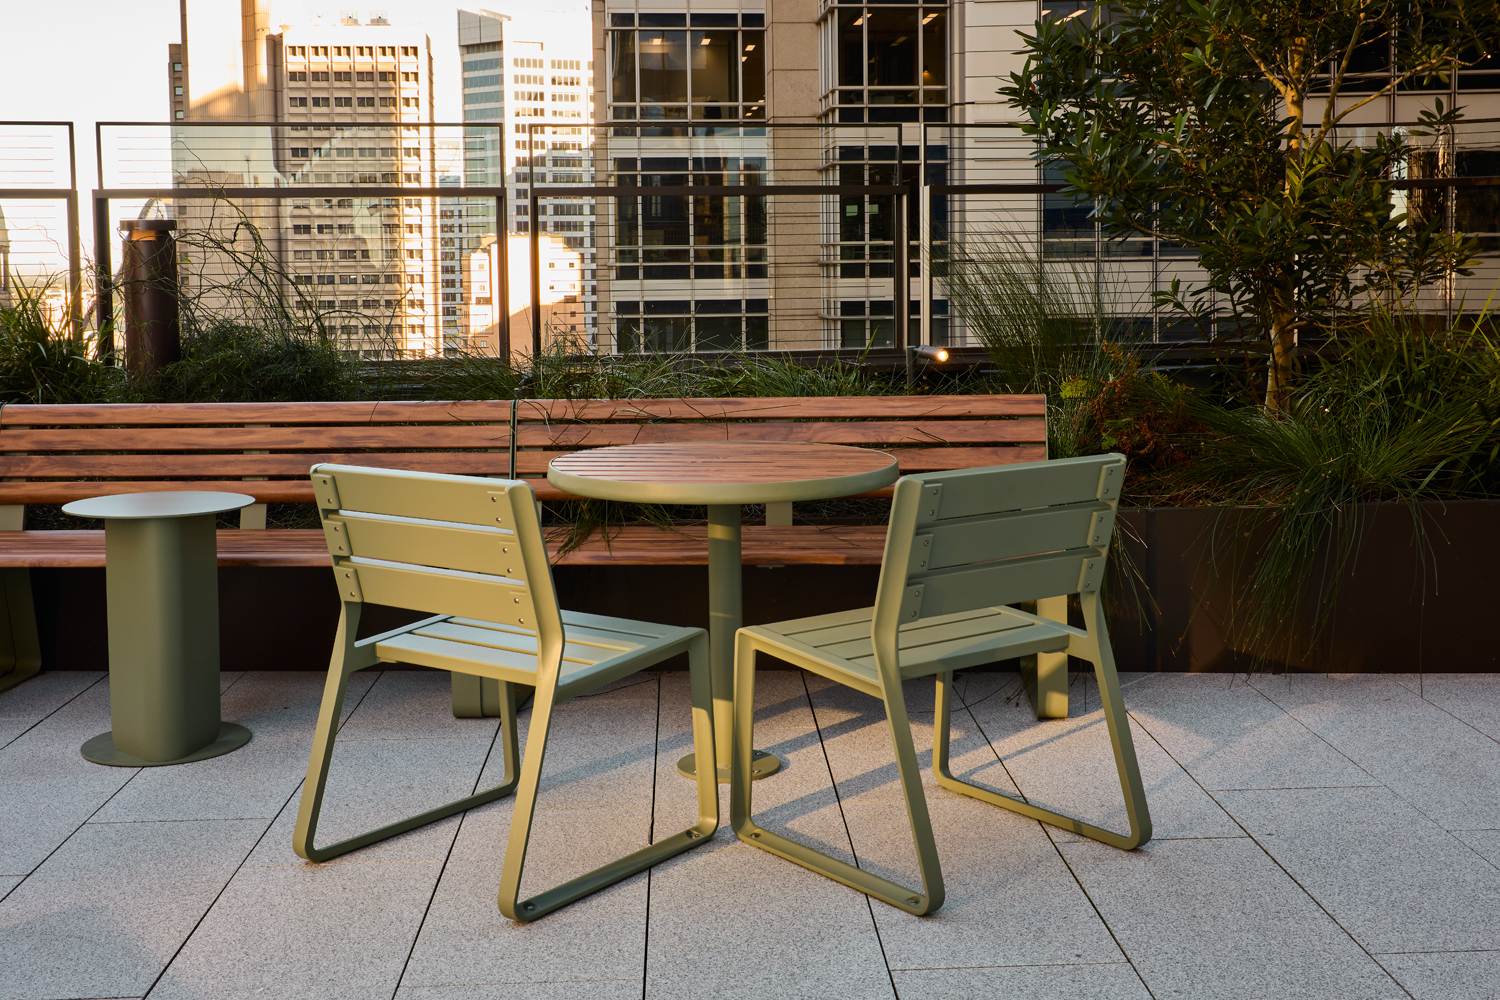 Linea Seats (1500mm), Piatto Table and Chairs, with aluminium woodgrain Spotted Gum battens, Pale Eucalypt frames.
 -
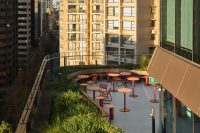
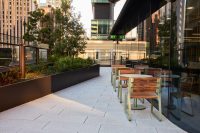
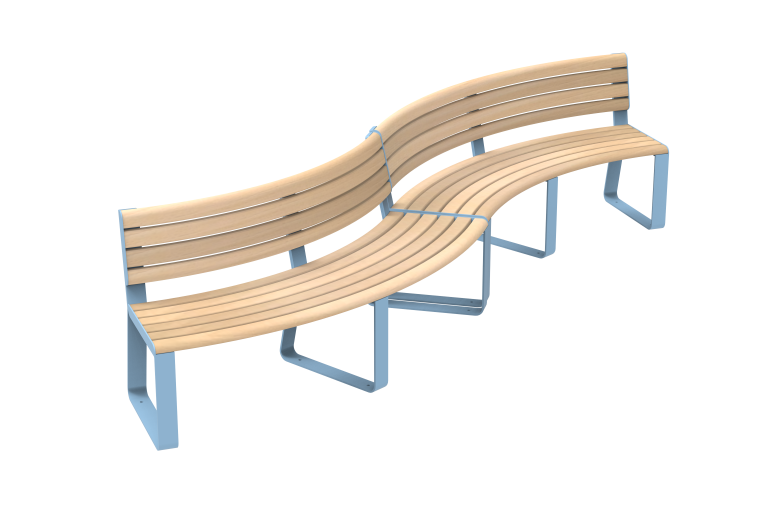
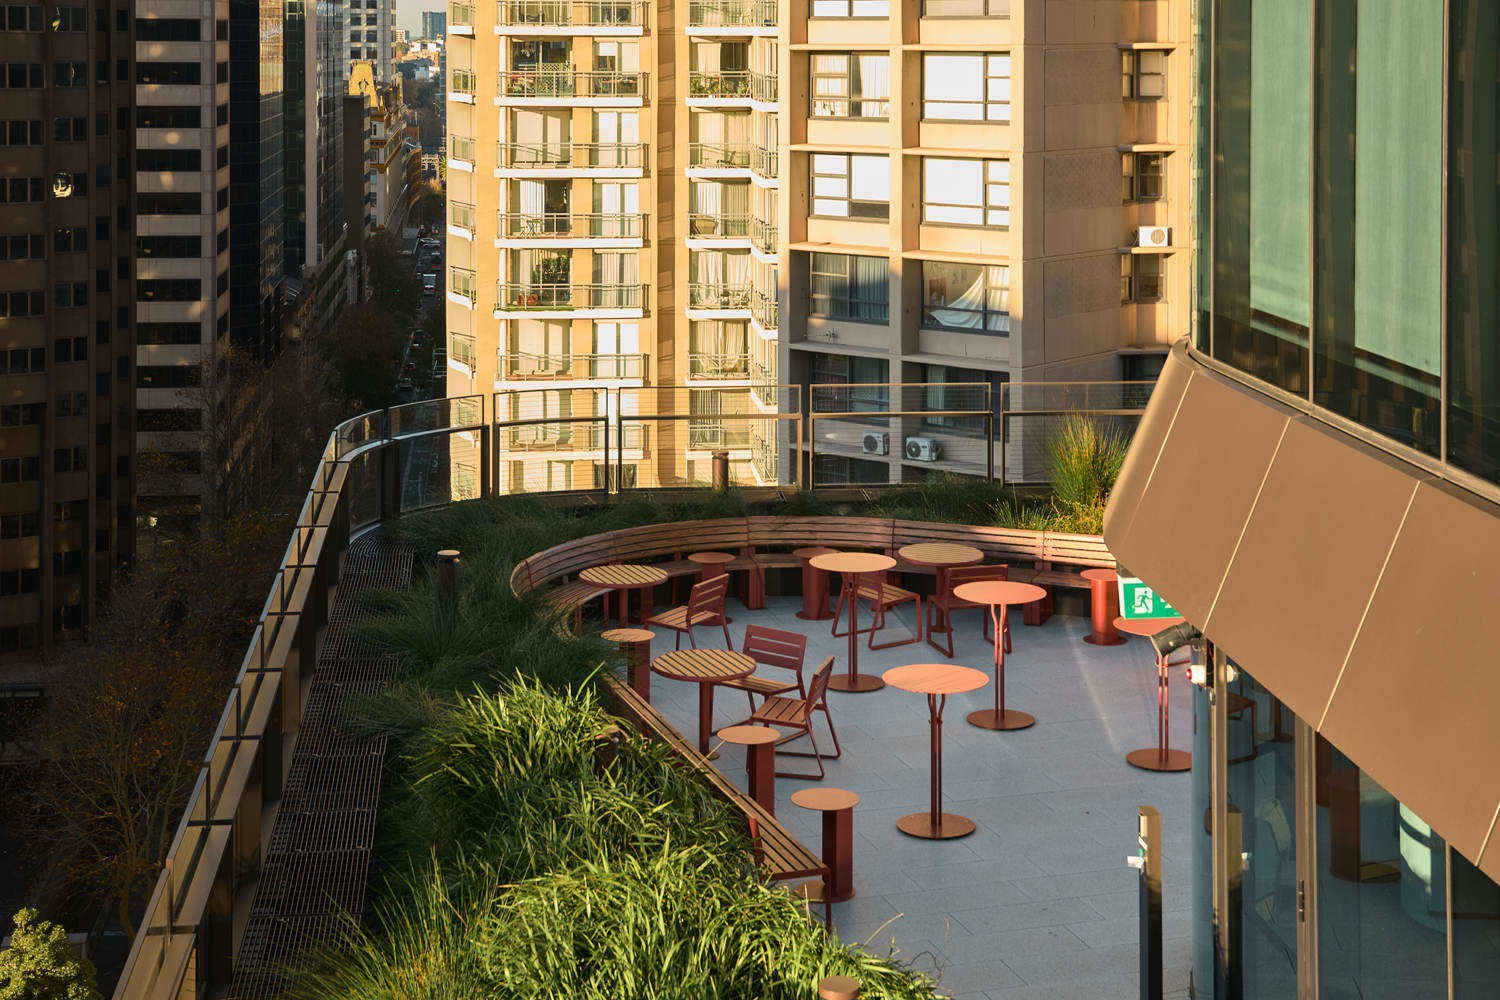 Linea Seats (1500mm) and custom curved seats, Piatto Tables and Chairs, with aluminium woodgrain Spotted Gum battens, Headland frames. (Bar tables not by Street Furniture Australia.)
 -
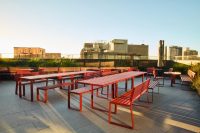
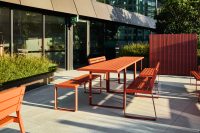
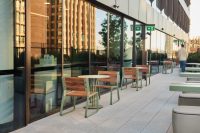
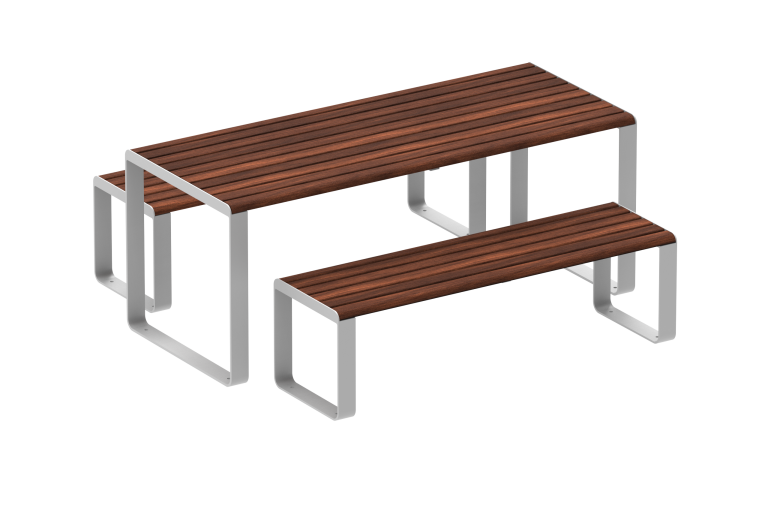
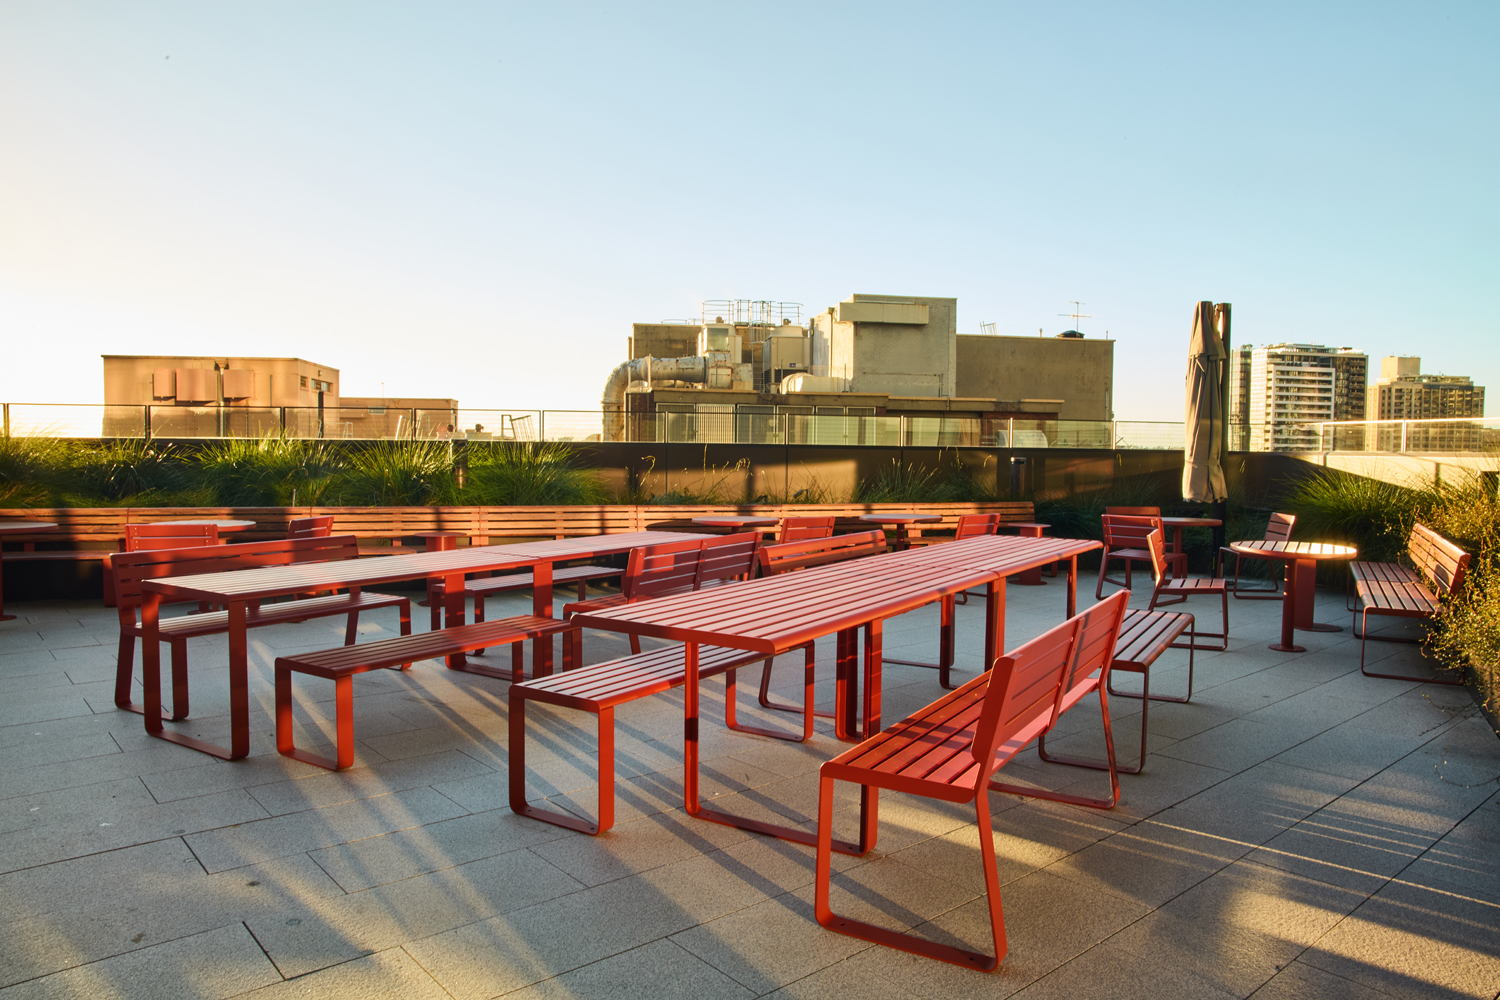 Linea table settings (DDA Table 1900mm with end wheelchair access, Seats 1500mm, Benches 1500mm). Aluminium woodgrain Spotted Gum battens, Headland frames.
 -
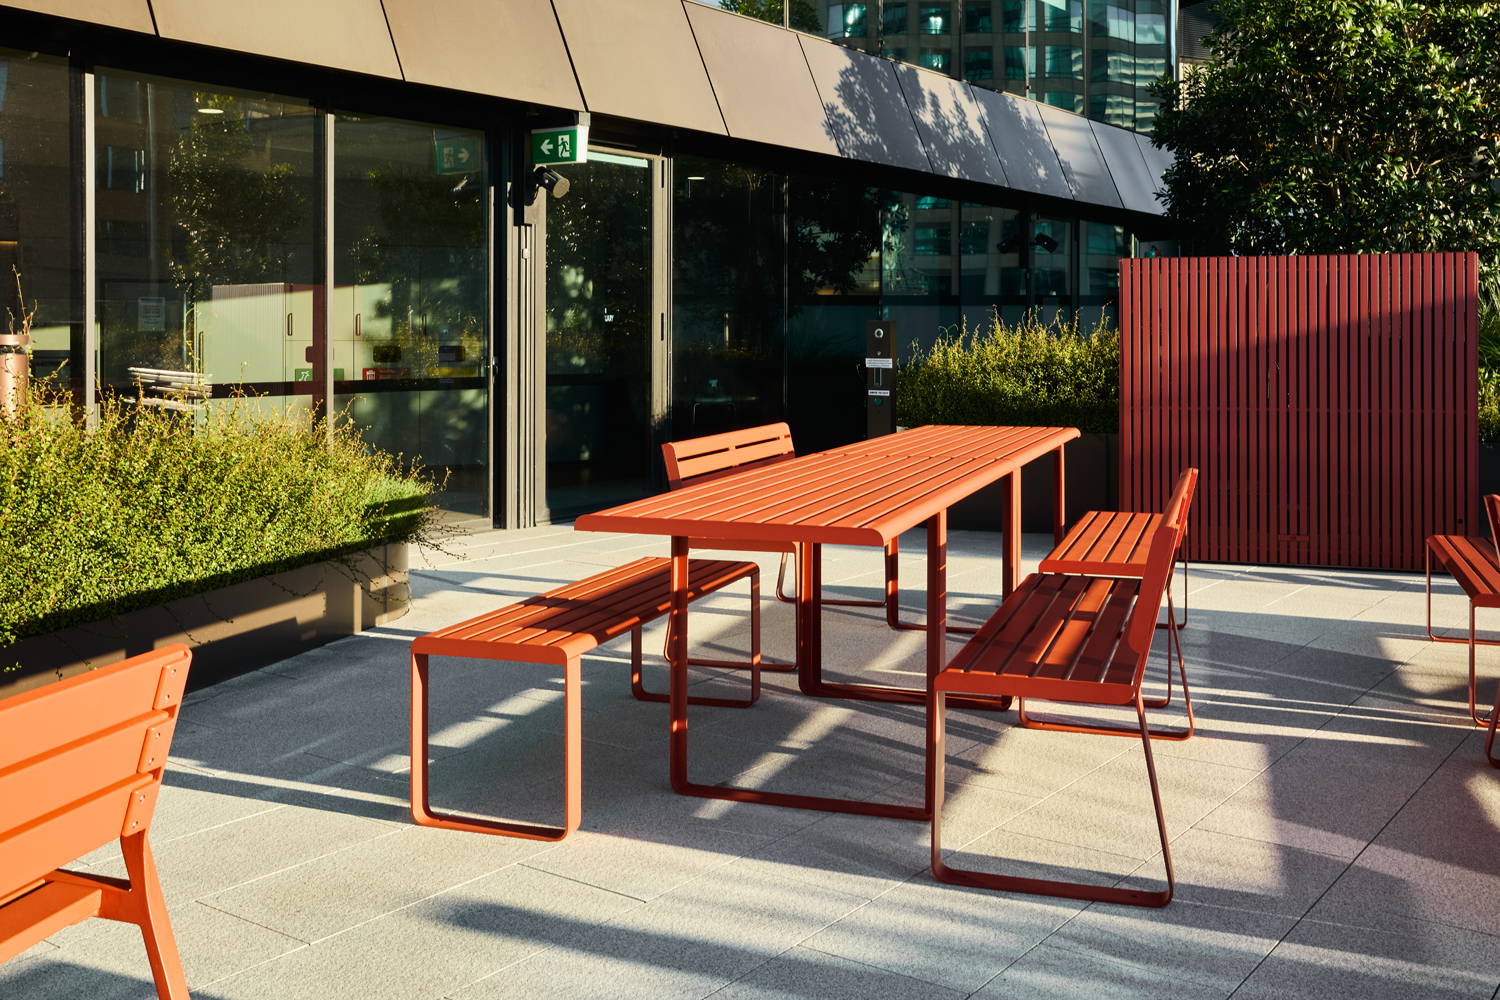 Linea table settings (DDA Table 1900mm with end wheelchair access, Seats 1500mm, Benches 1500mm). Aluminium woodgrain Spotted Gum battens, Headland frames.
 -
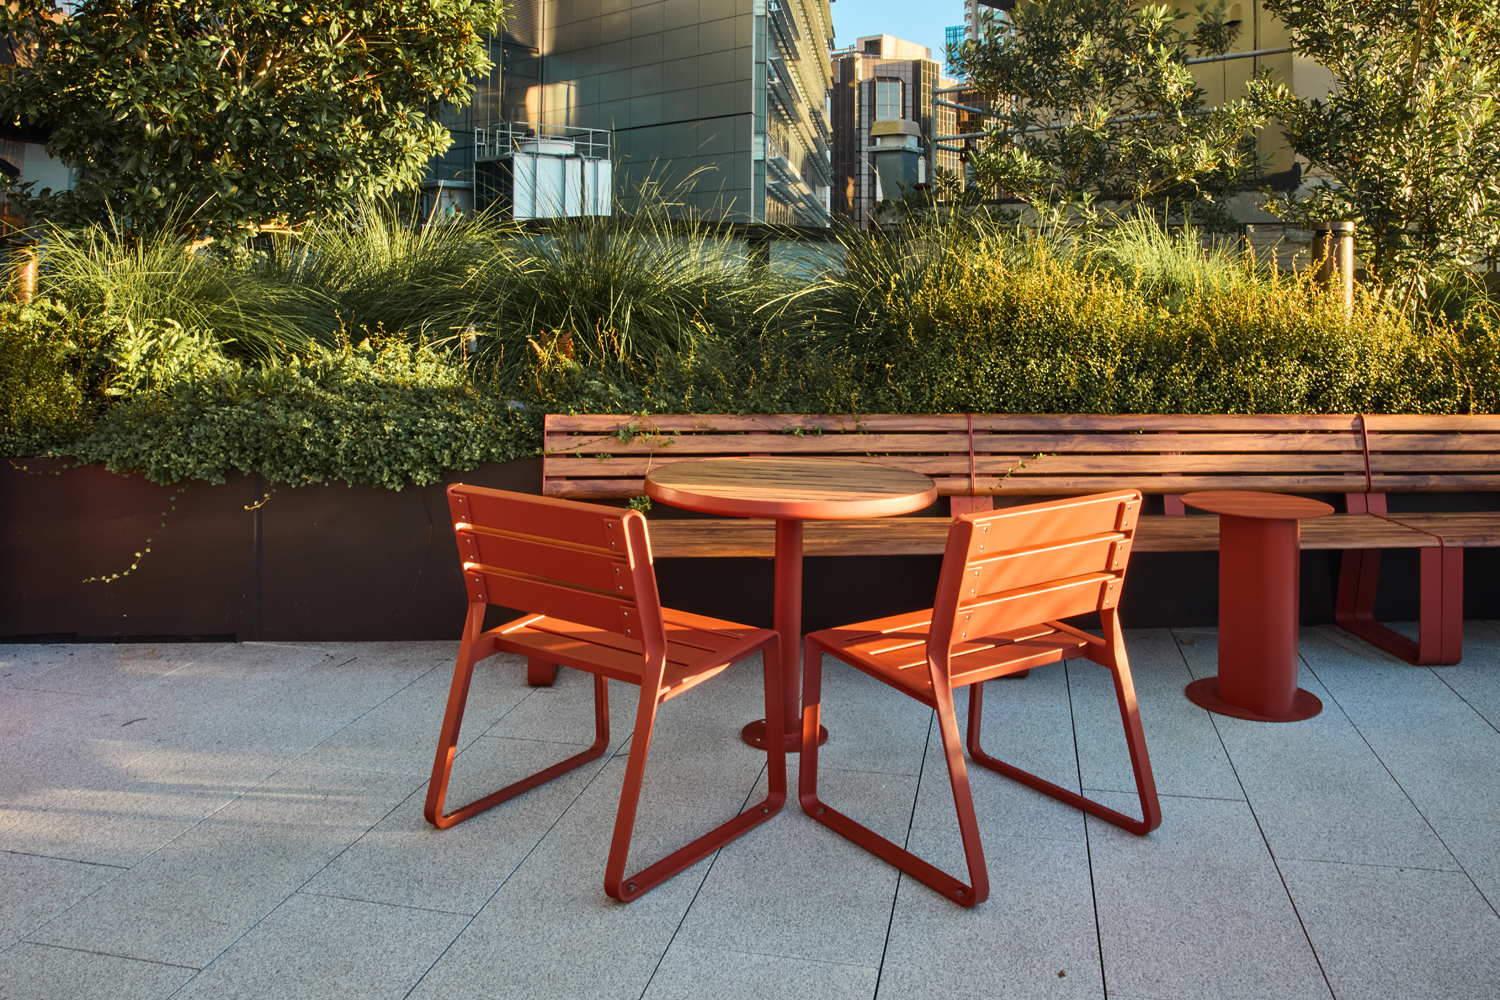 Linea Seats (1500mm), Piatto Table and Chairs, with aluminium woodgrain Spotted Gum battens, Headland frames. (Side table not by Street Furniture Australia.)
 -
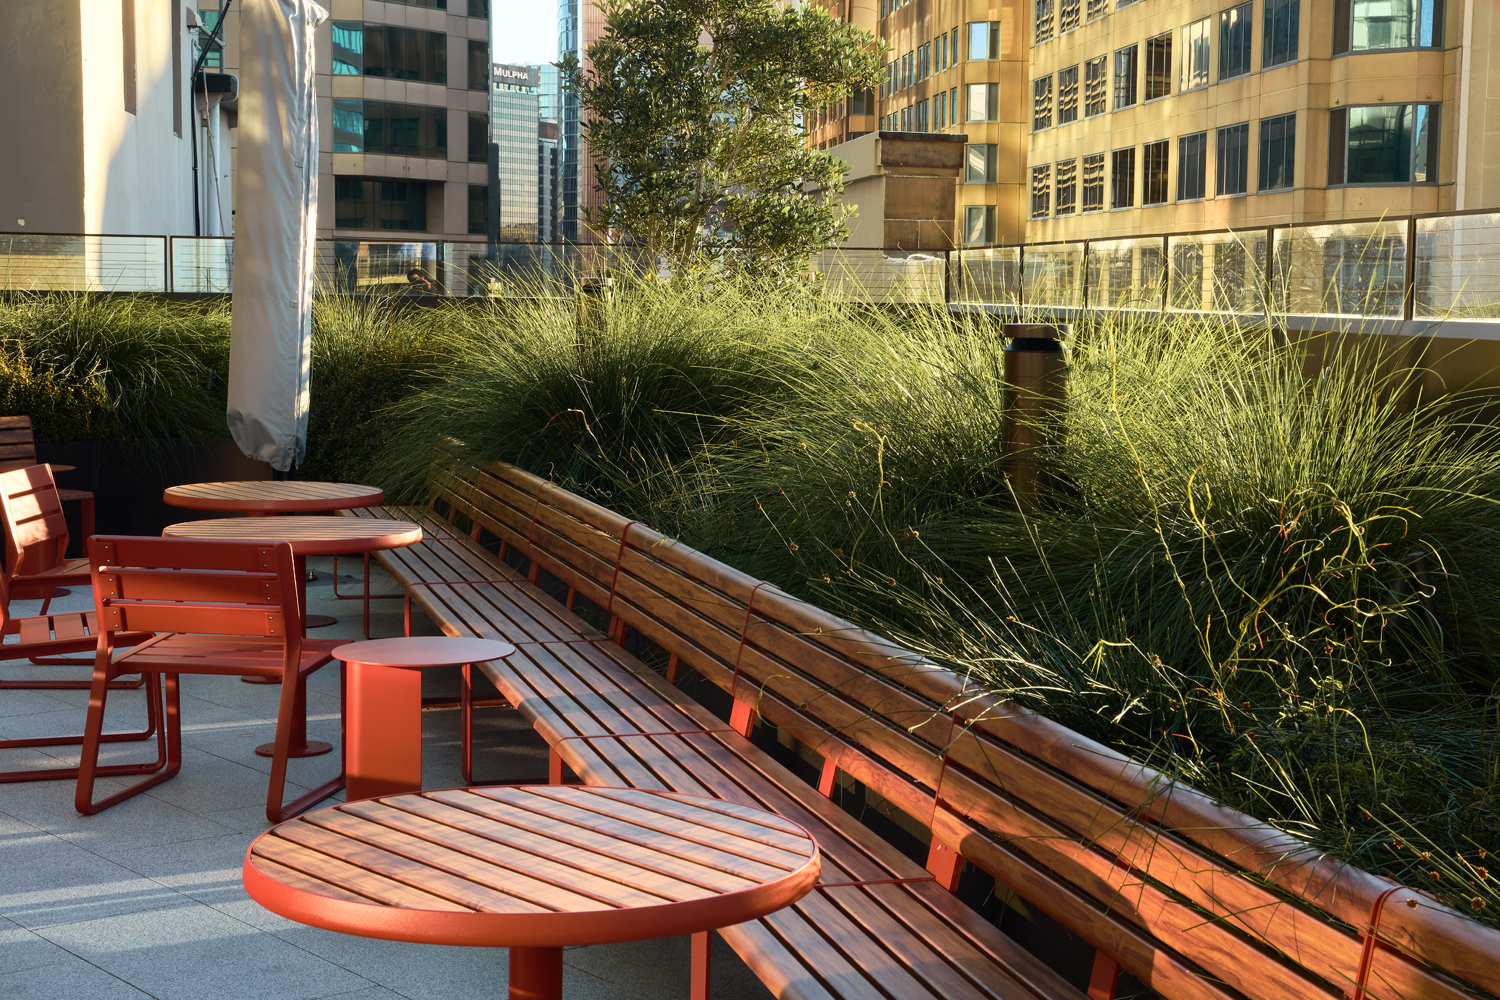 Linea Seats (1500mm), Piatto Tables and Chairs, with aluminium woodgrain Spotted Gum battens, Headline frames. (Side table not by Street Furniture Australia.)
 -
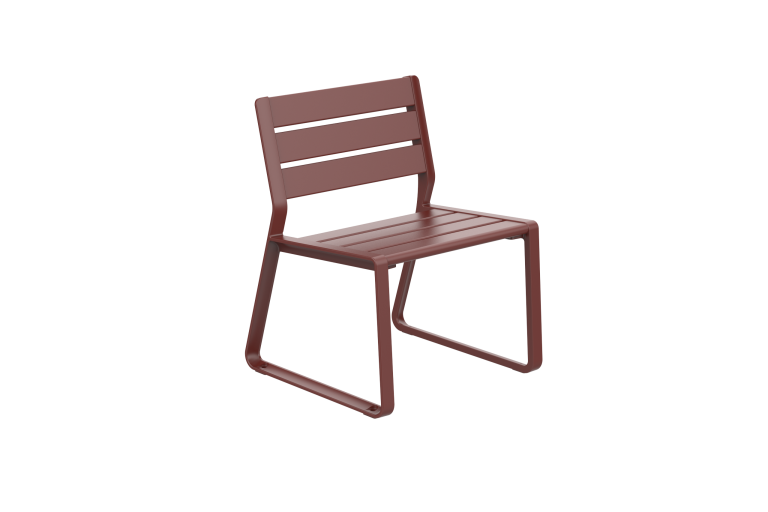
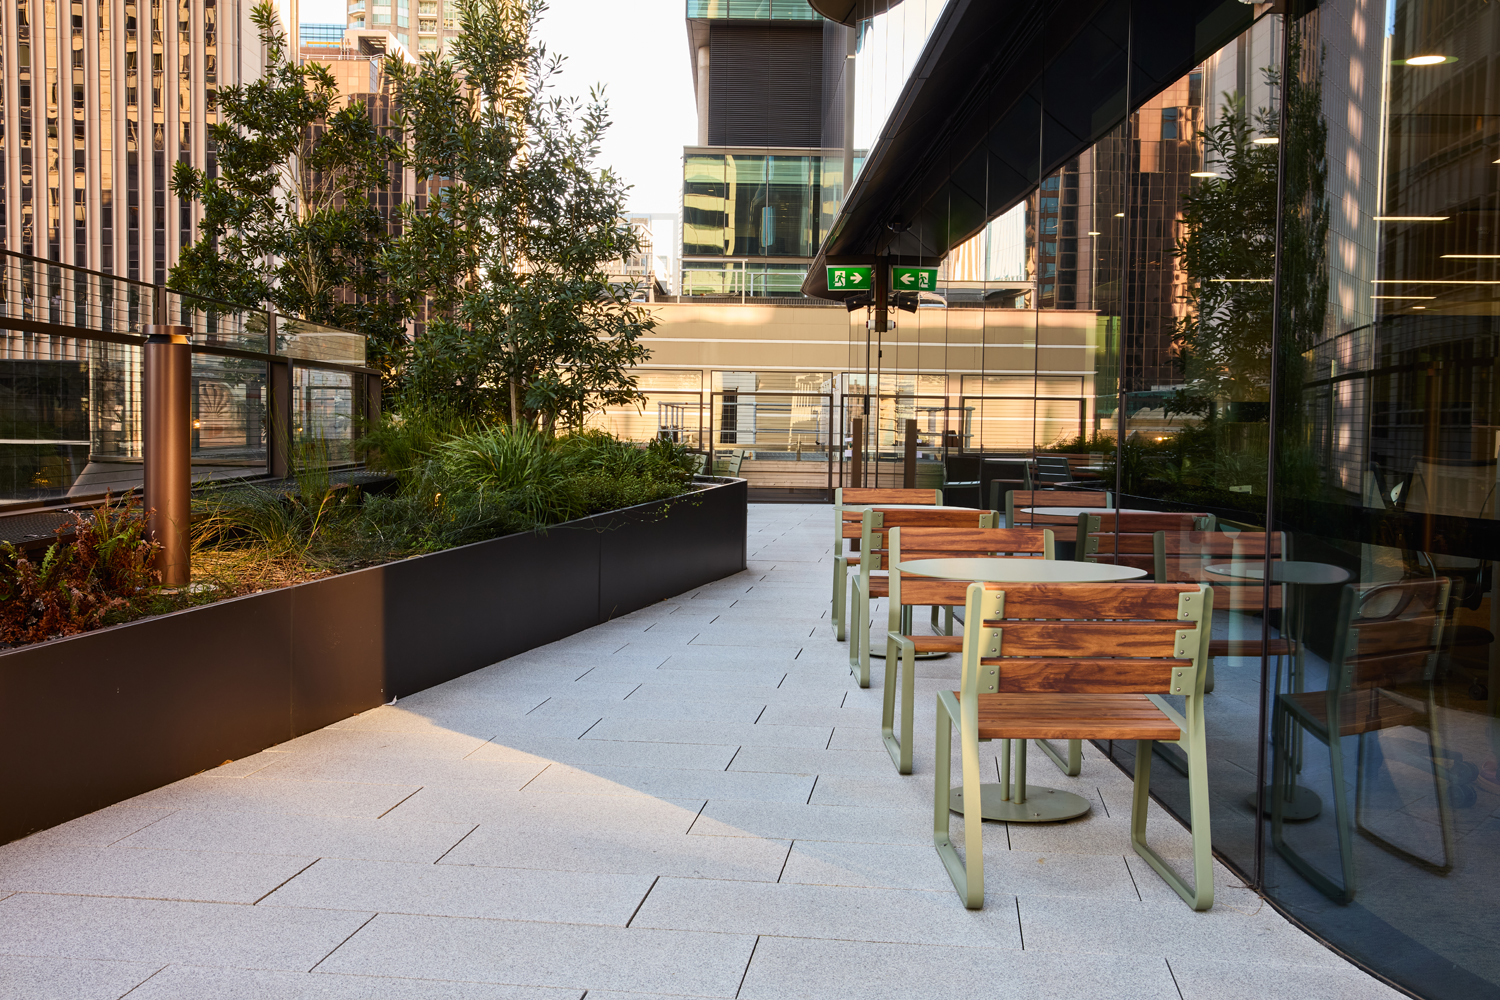 Piatto Chairs, with aluminium woodgrain battens, Pale Eucalypt frames. (Tables not by Street Furniture Australia.)
 -
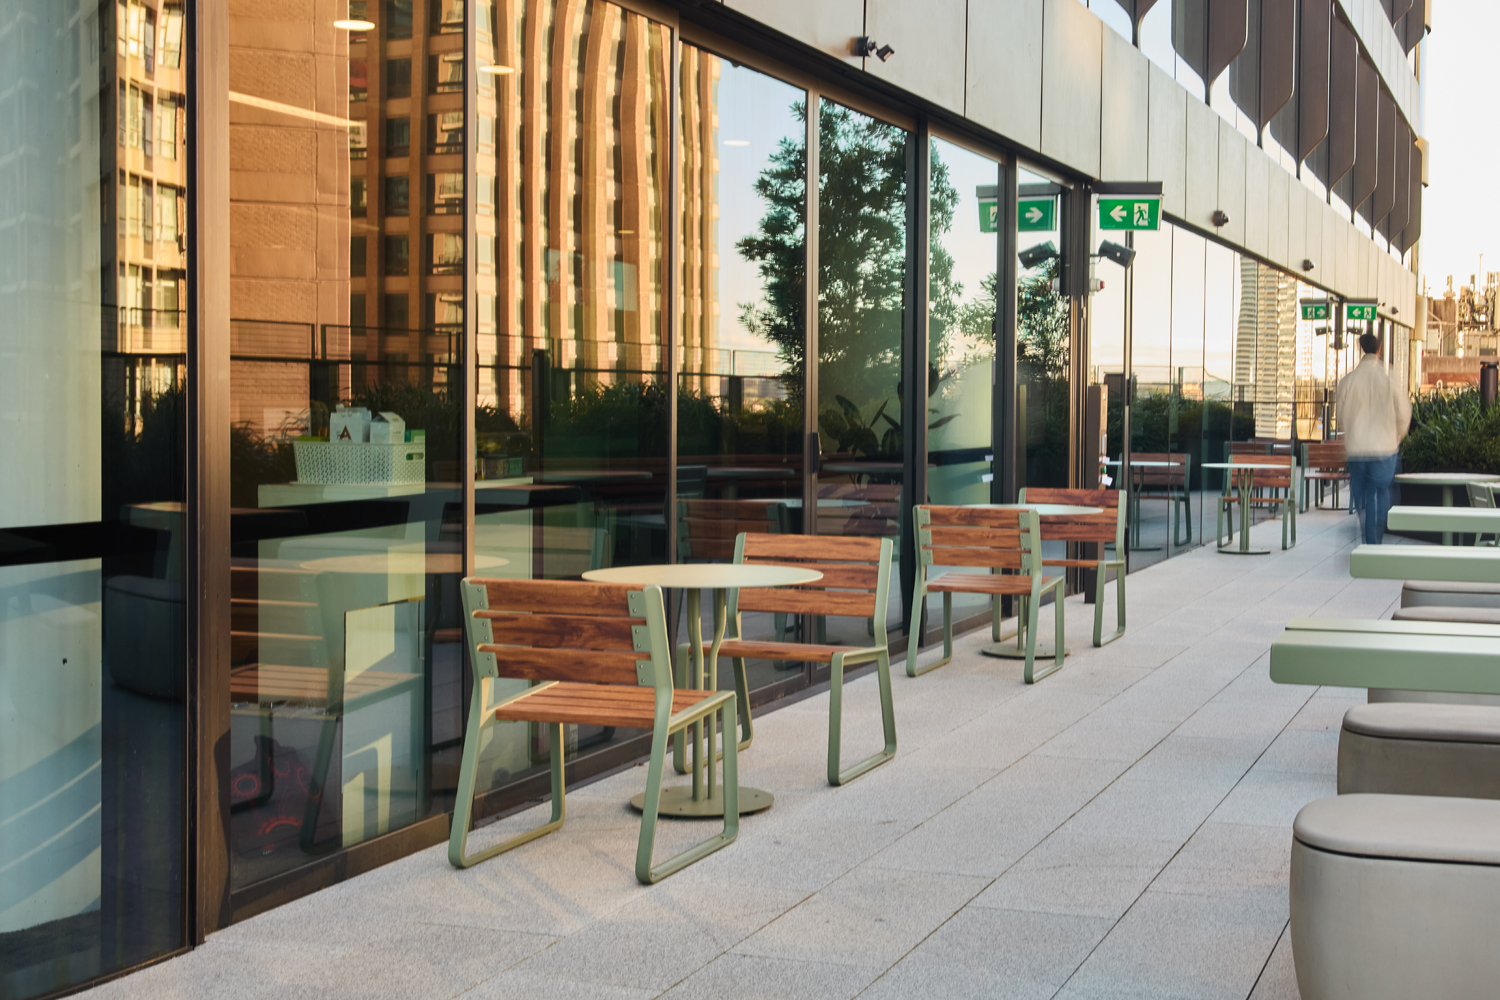 Piatto Chairs, with aluminium woodgrain battens, Pale Eucalypt frames. (Tables not by Street Furniture Australia.)
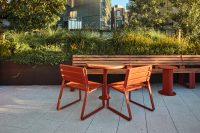


Newly completed terraces extend out from the bronze facade of Parkline Place, above the Gadigal Metro Station in the City of Sydney. Designed by Davenport Campbell, the terraces transform the outdoor amenity for Level 10 and 11 occupants—staff from Property and Development NSW (PDNSW).
Parkline Place, a 39-storey commercial tower by Foster+Partners, opened in 2025 and has quickly become a landmark addition to the Sydney CBD. Davenport Campbell’s design extends Parkline Place’s contemporary interpretation of Sydney sandstone and bronze into the outdoor environment through furniture, colour and materiality.
“The terraces were a unique opportunity to extend the workspace outdoors, rather than being a standalone amenity,” says Kirsty Argyle, Managing Director at Davenport Campbell.
A key design move is the integration of custom curved seating that skirts the terrace edges. The existing planter boxes formed the perimeter balustrade with Linea Curved Seats customised to nest neatly against them. Together, they create a continuous edge that maximises seating while respecting the original design intent.
“The modularity of the range meant we could work with the existing architecture and the base building planting scheme, rather than against it,” says Argyle. “That flexibility allowed us to create a series of meeting and collaboration spaces across both levels, with placement carefully considered so the terraces are accessible to everyone.”
Along the edges, Piatto Tables and Chairs form smaller gathering points for coffee, lunch, and informal conversation, while Level 11 supports larger group settings and communal barbecues with Linea Tables including DDA settings with Linea Seats and Benches.
The furniture palette complements the building’s warm materiality, with aluminium woodgrain Spotted Gum battens paired with Pale Eucalypt Green frames on Level 10 and Russet Red frames (Headland) on Level 11, reinforcing a seamless transition between interior and exterior environments.
Today, the terraces are actively used throughout the day, offering occupants a comfortable outdoor retreat just moments from their desks.
Products Used

-
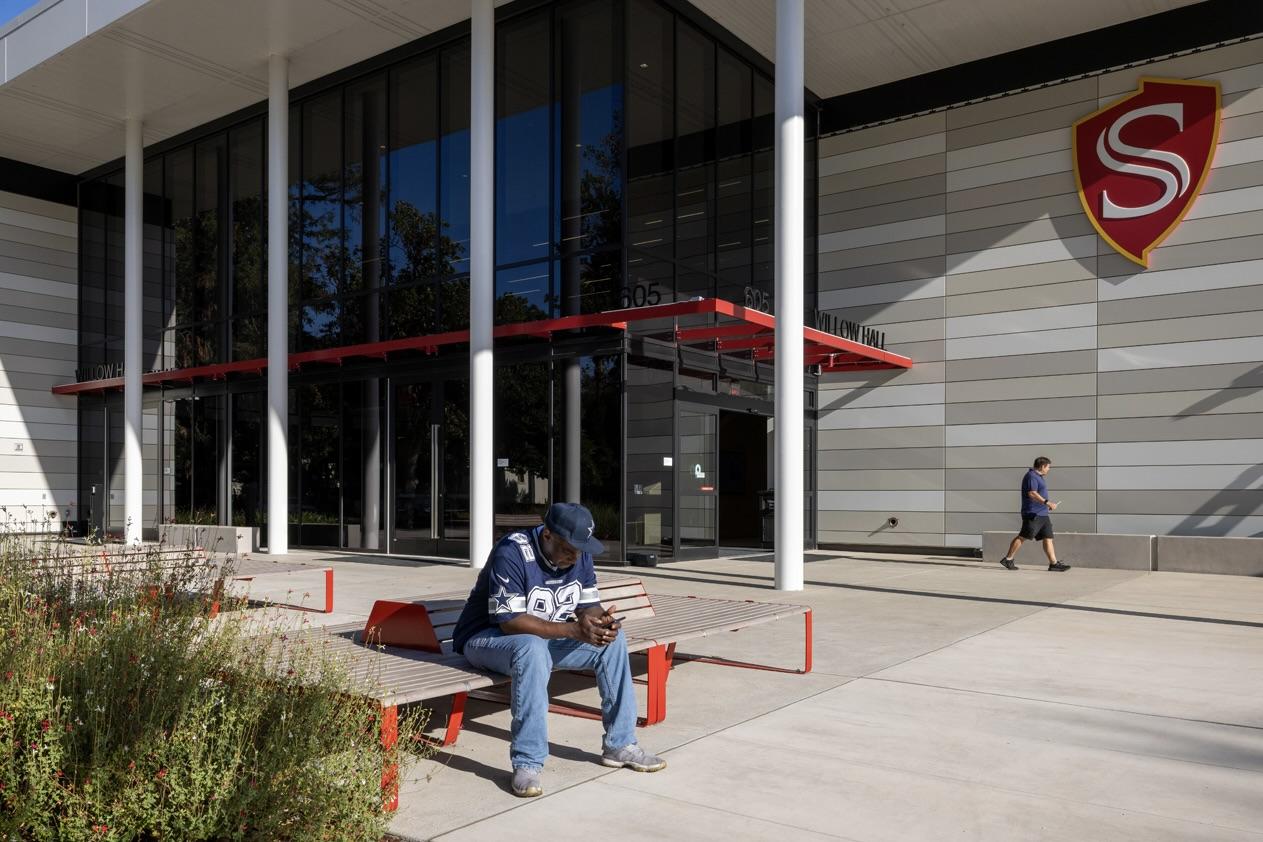
Education Willow Hall, CSU StanislausUSA (2026)
The opening of Willow Hall marks a new chapter for California State University, Stanislaus, one of 22 universities in the United States' largest public university system.
Read more -
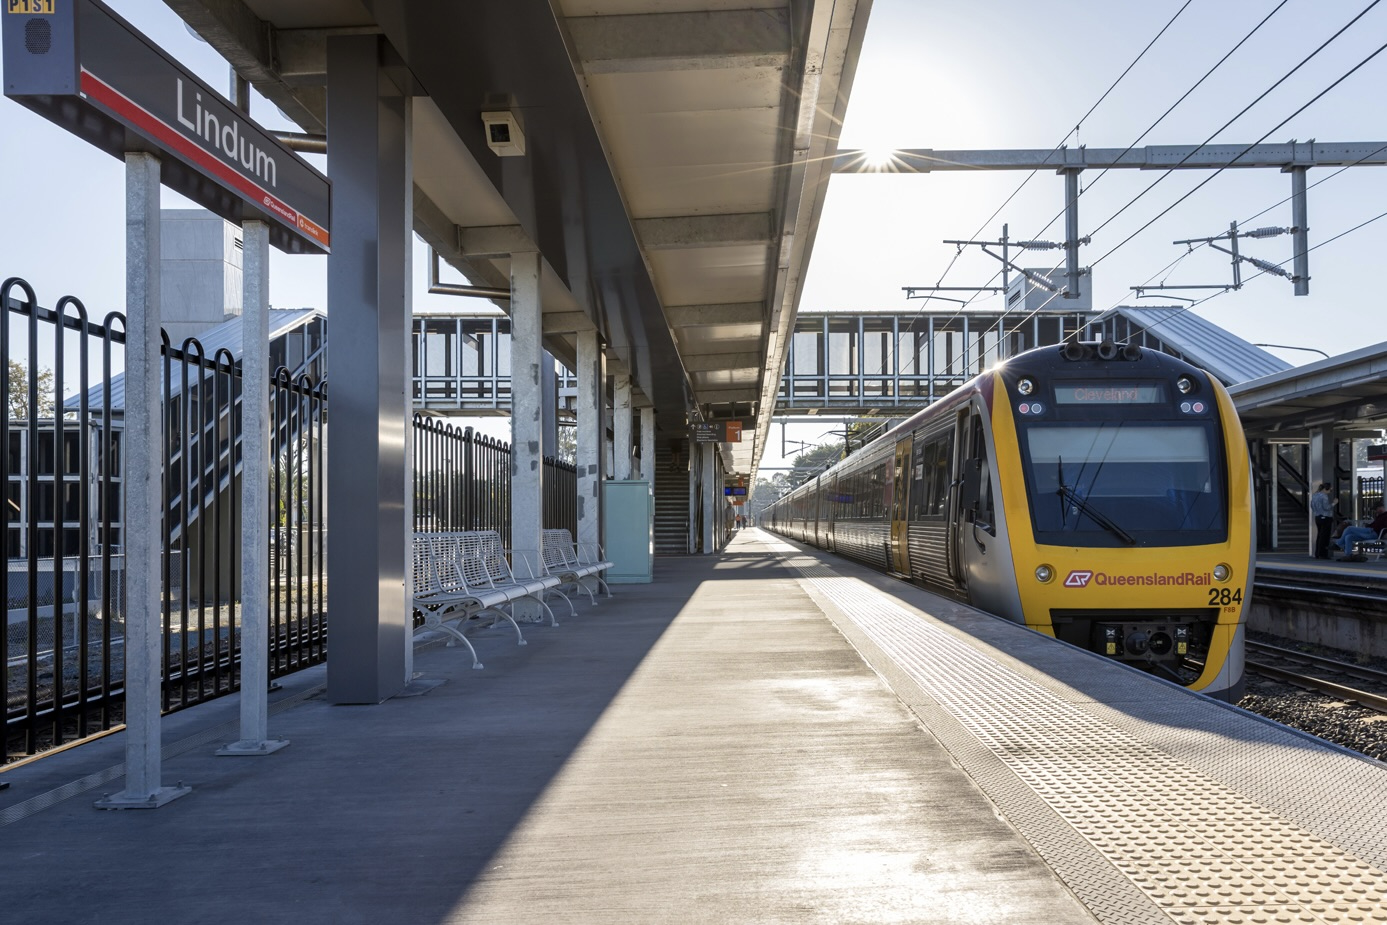
Transit Queensland Rail Accessibility UpgradeQLD, Australia (2026)
Queensland Rail’s accessibility upgrades are transforming stations across SEQ, with Concourse Seat helping create a more inclusive passenger experience.
Read more -
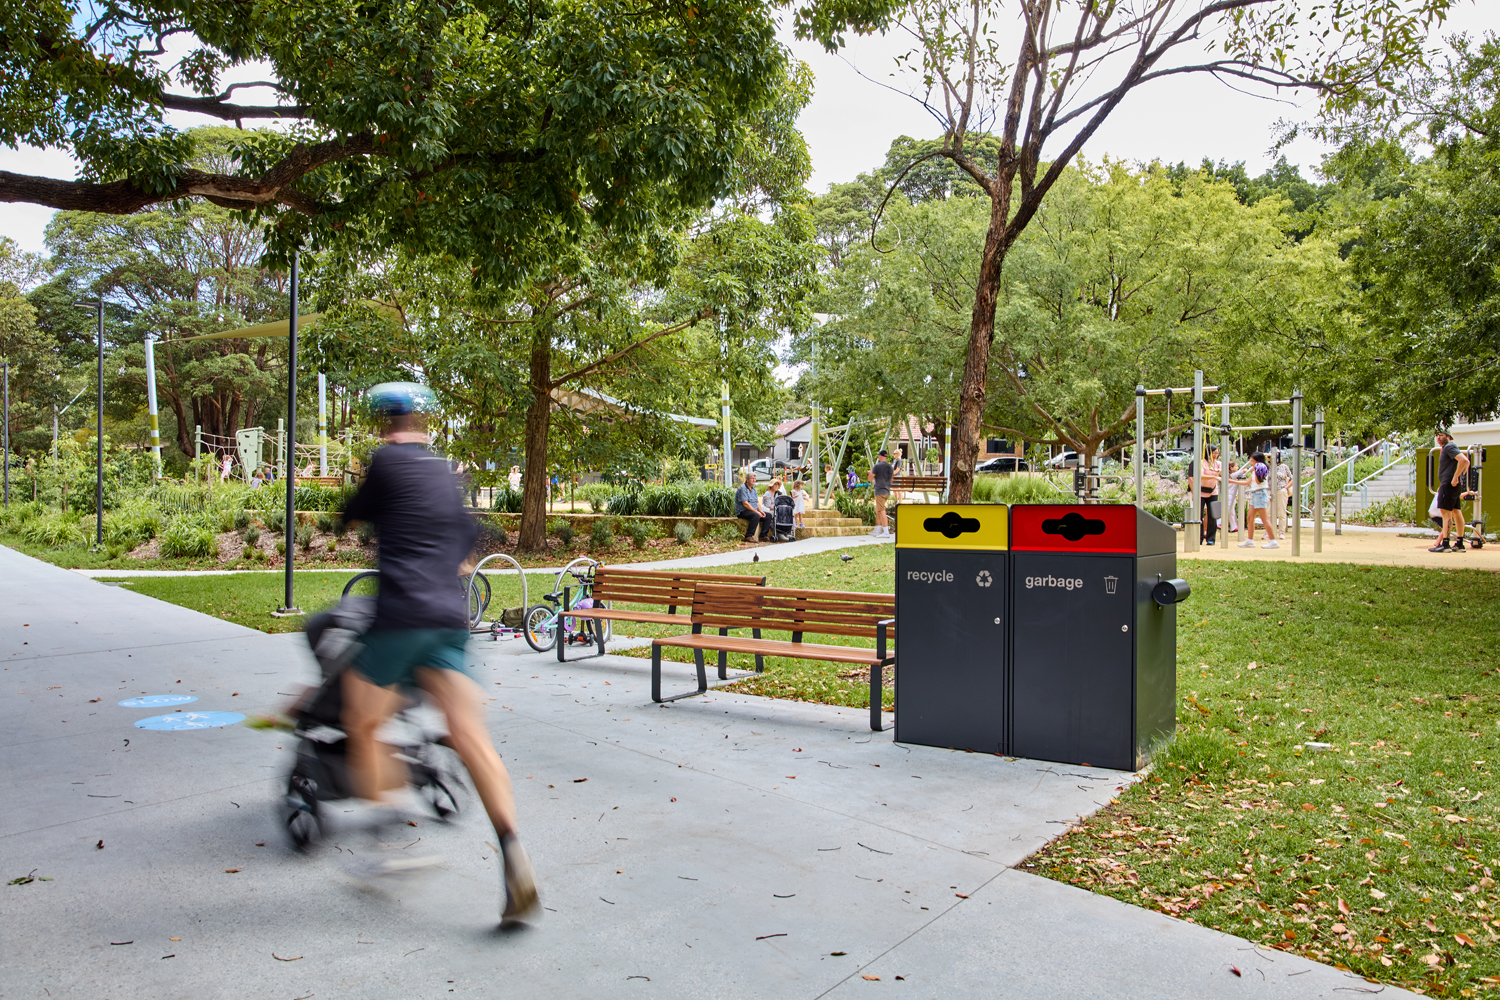
Parks & Streets Johnson ParkNSW/ACT, Australia (2026)
Johnson Park’s transformation brings new play spaces and durable street furniture to a much-loved community park along Sydney’s GreenWay.
Read more -
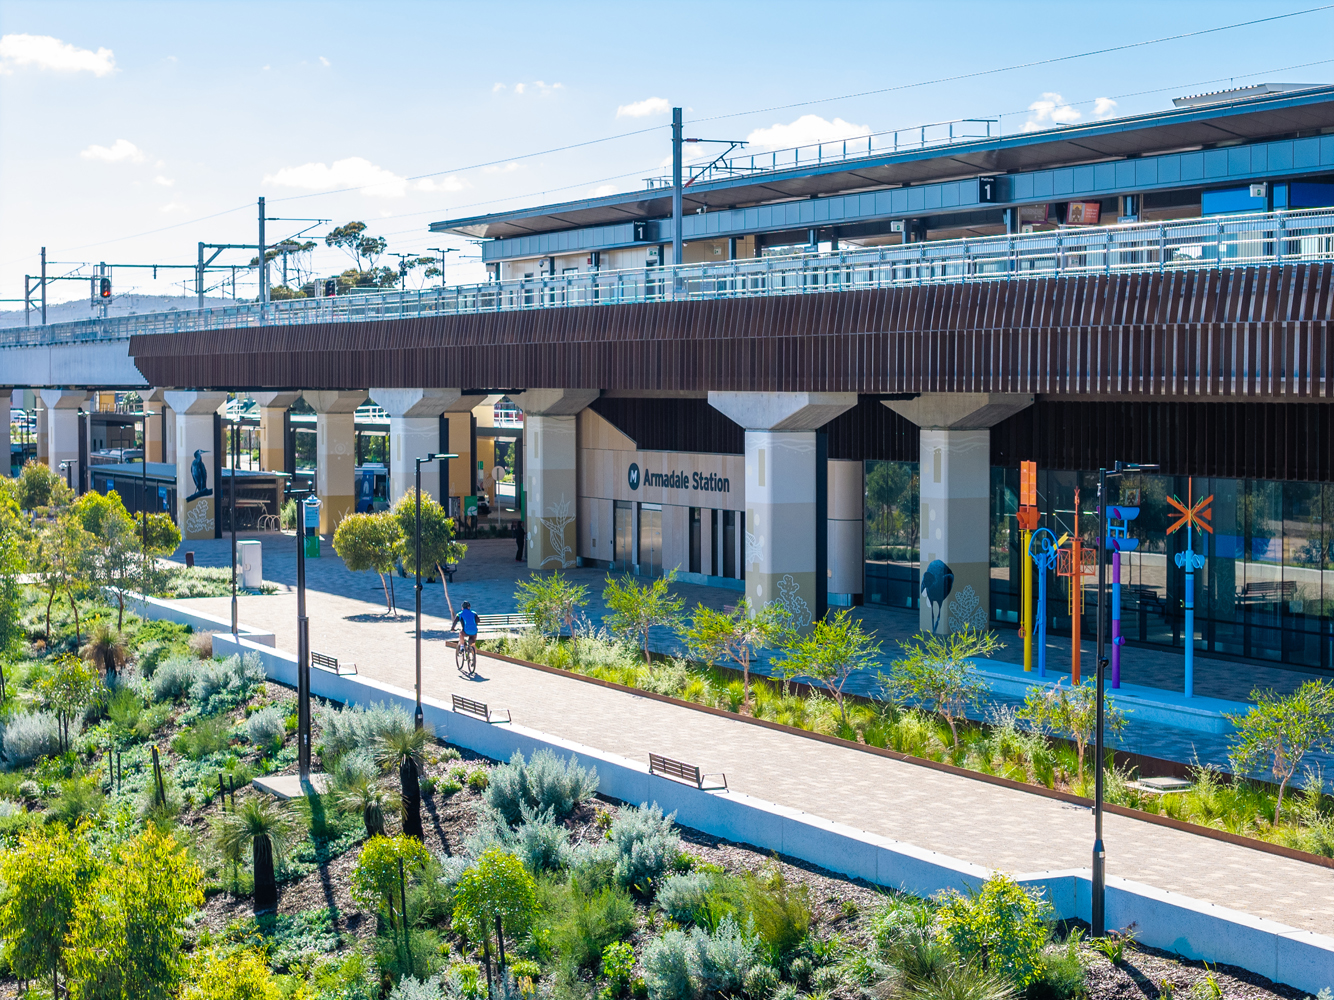
Custom Armadale StationWA, Australia (2026)
Rebuilt for Perth’s south-east, 133-year-old Armadale Station has been transformed by UDLA into a vibrant civic precinct with public art and new amenities.
Read more -
Sport & Entertainment Casuarina Aquatic & Leisure CentreSA/NT, Australia (2026)
The $26.8 million upgrade has transformed Casuarina Aquatics & Leisure Centre into a vibrant, family-friendly community hub.
Read more -
Custom Mission BeachQLD, Australia (2026)
Led by Landplan Landscape Architecture, the project reconnects Mission Beach village to its coastline with cassowary-inspired design.
Read more