NAB Building

Australian Native Landscapes
-
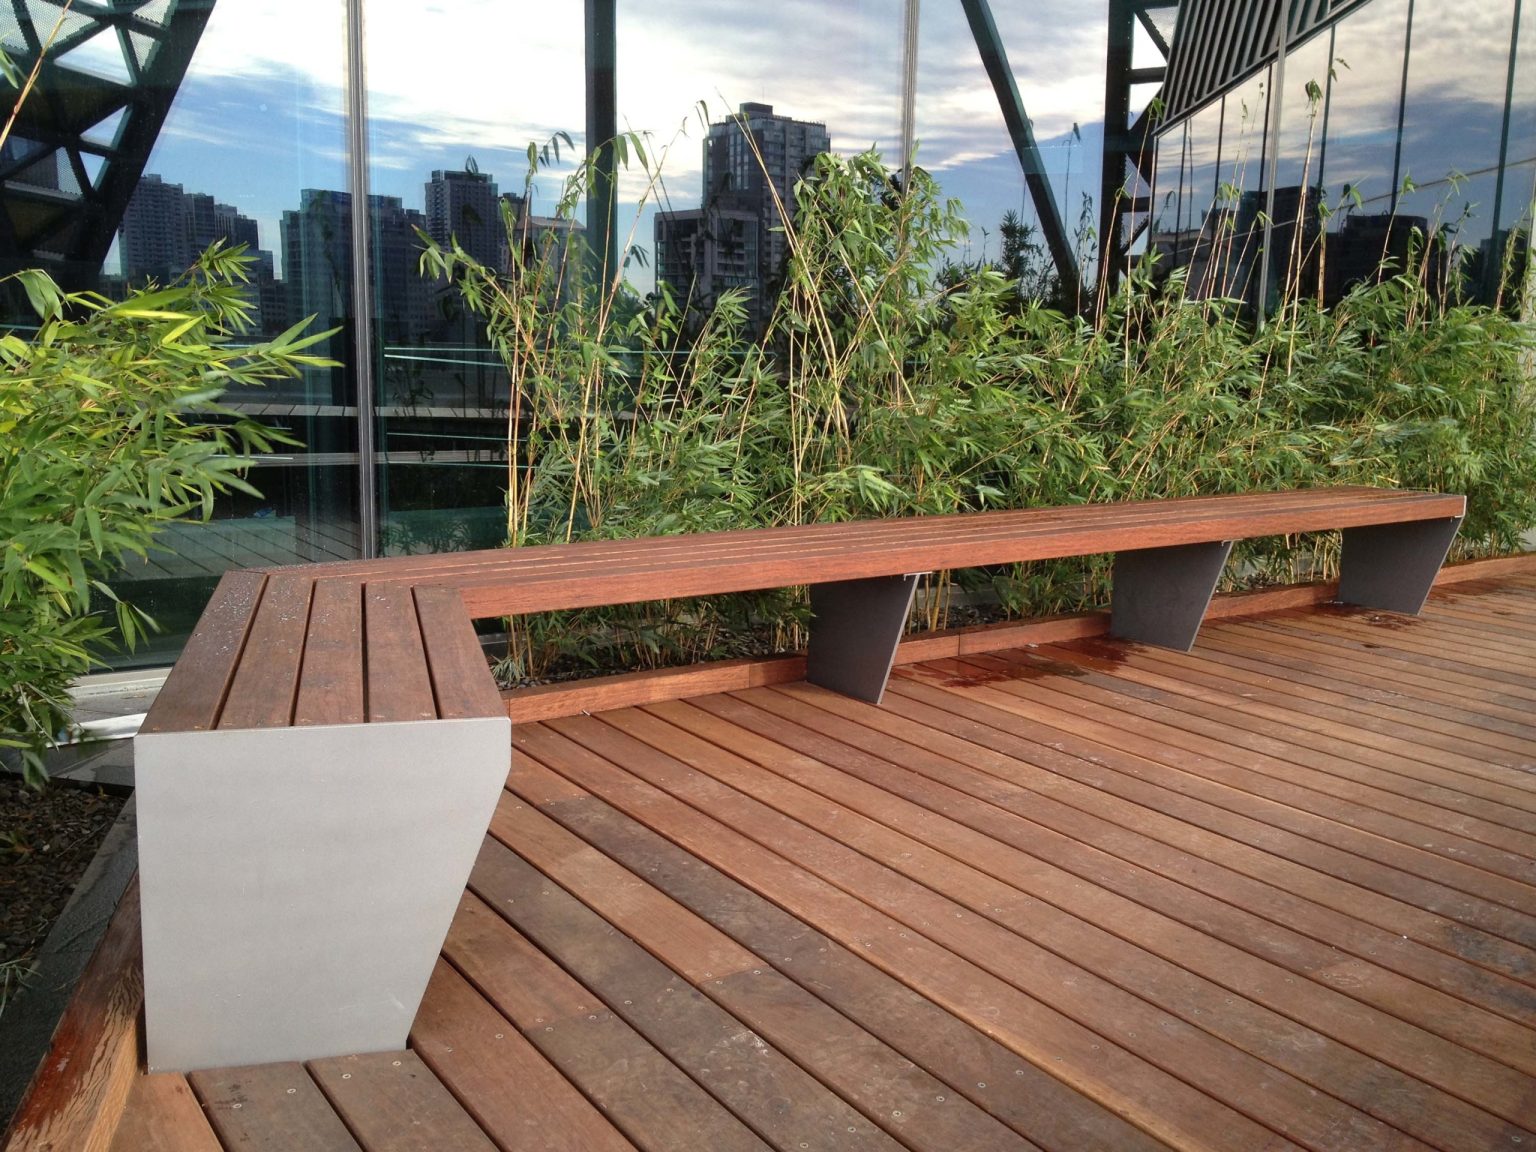 Custom furniture designed by Hassell
 -
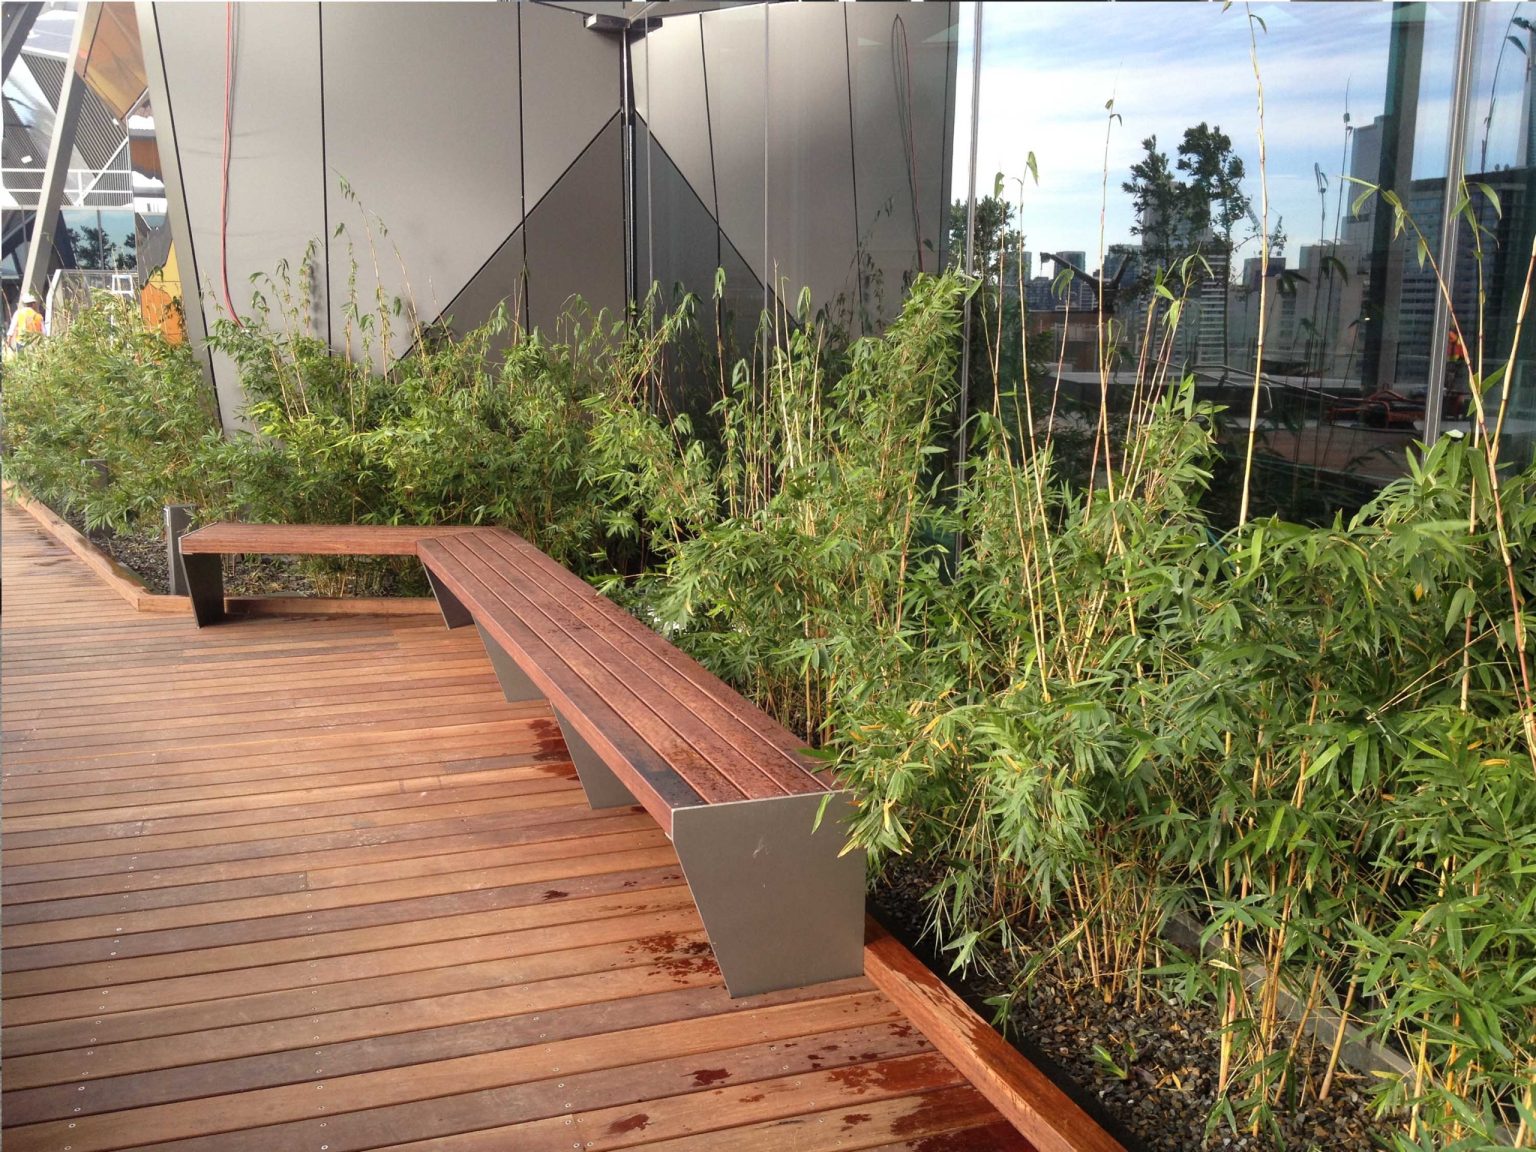 Custom furniture designed by Hassell
 -
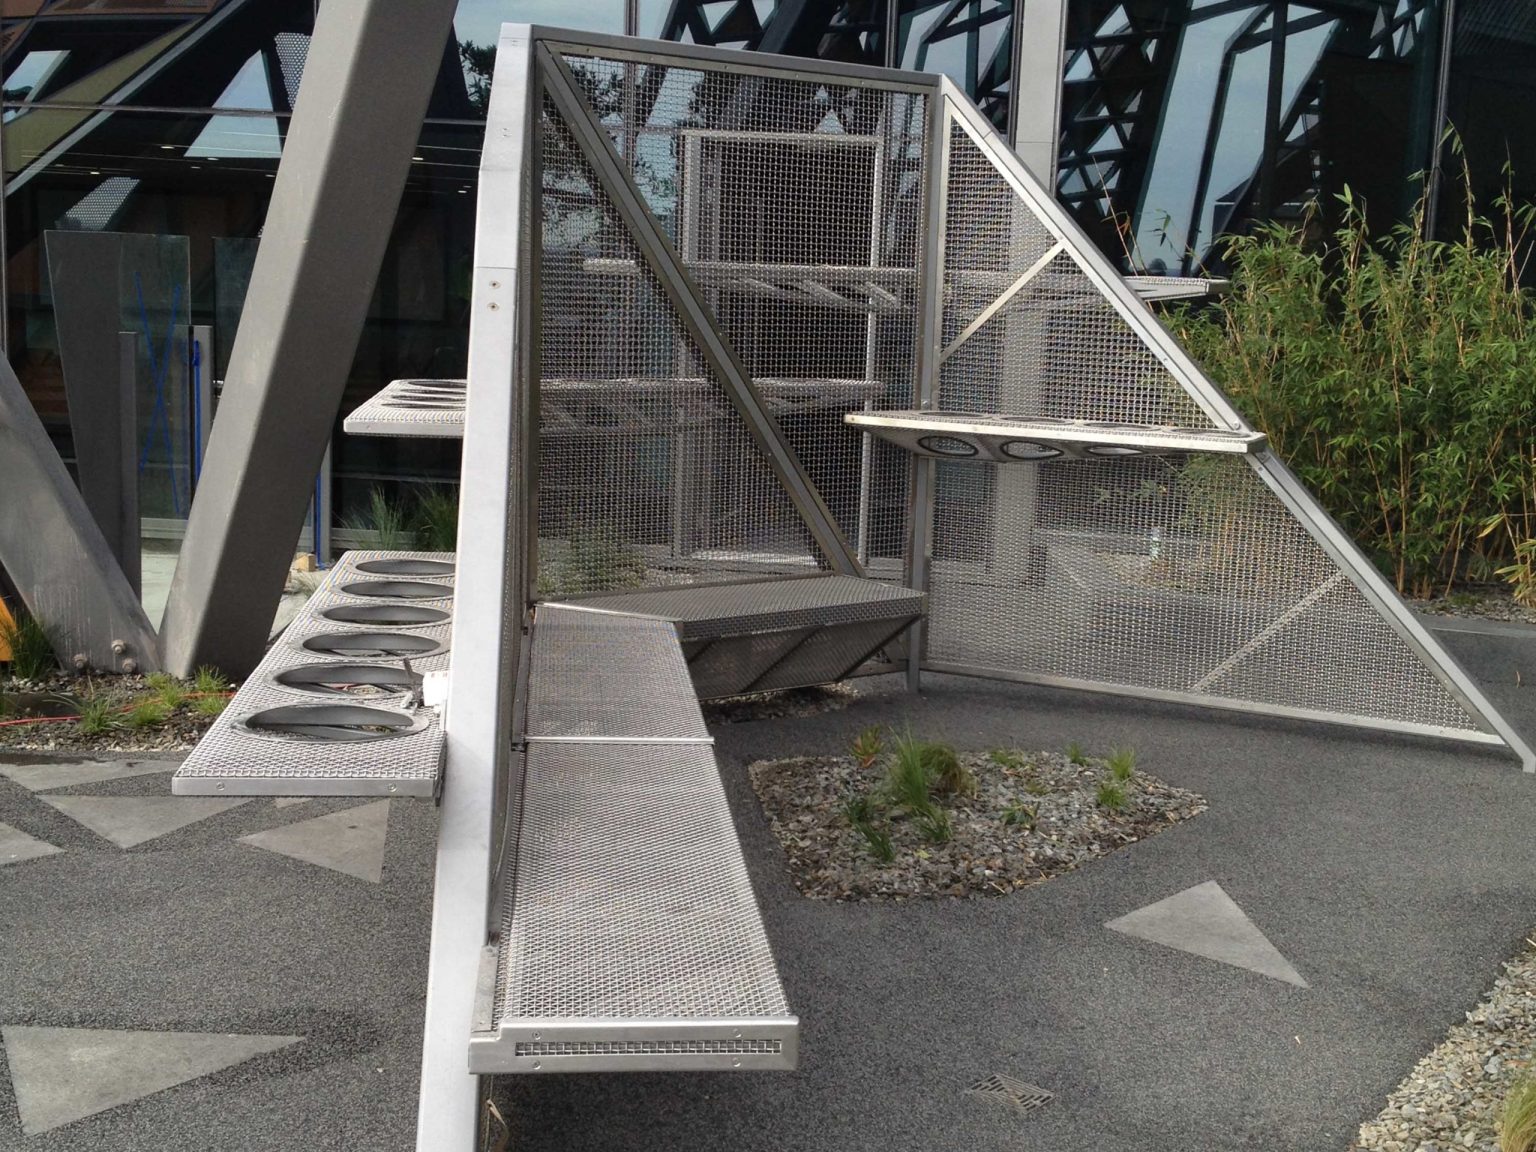 Custom furniture designed by Hassell
 -
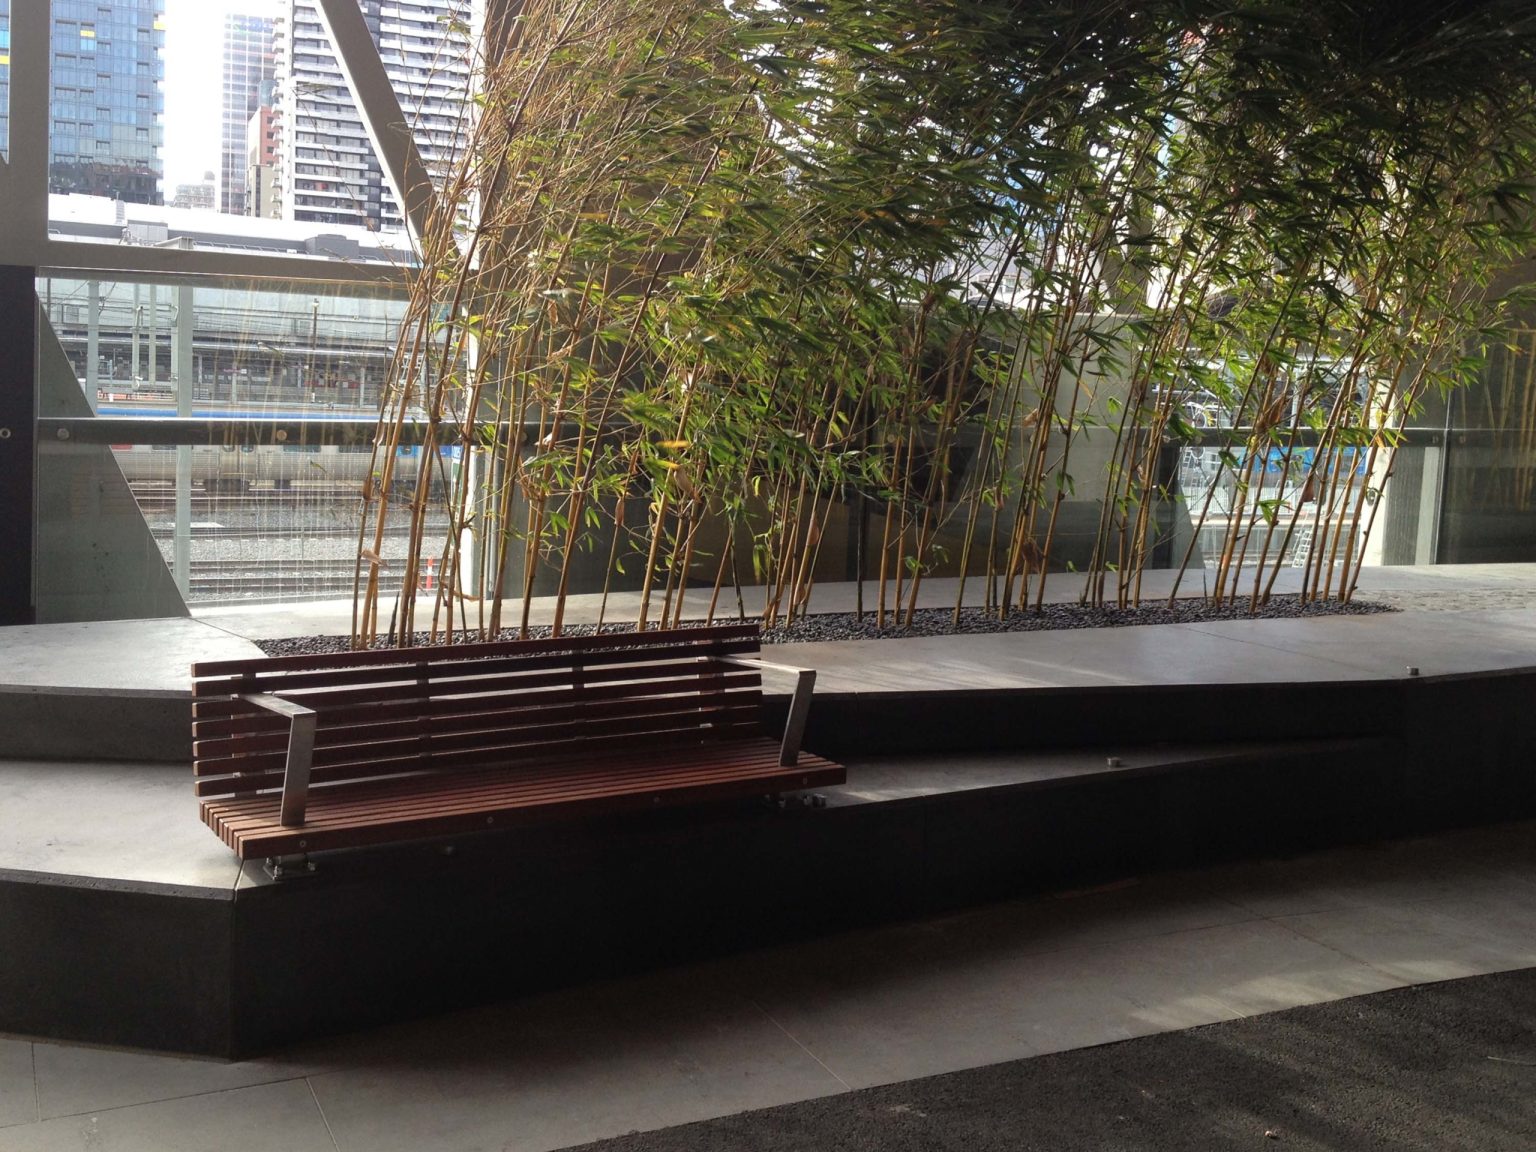 Custom furniture designed by Hassell
 -
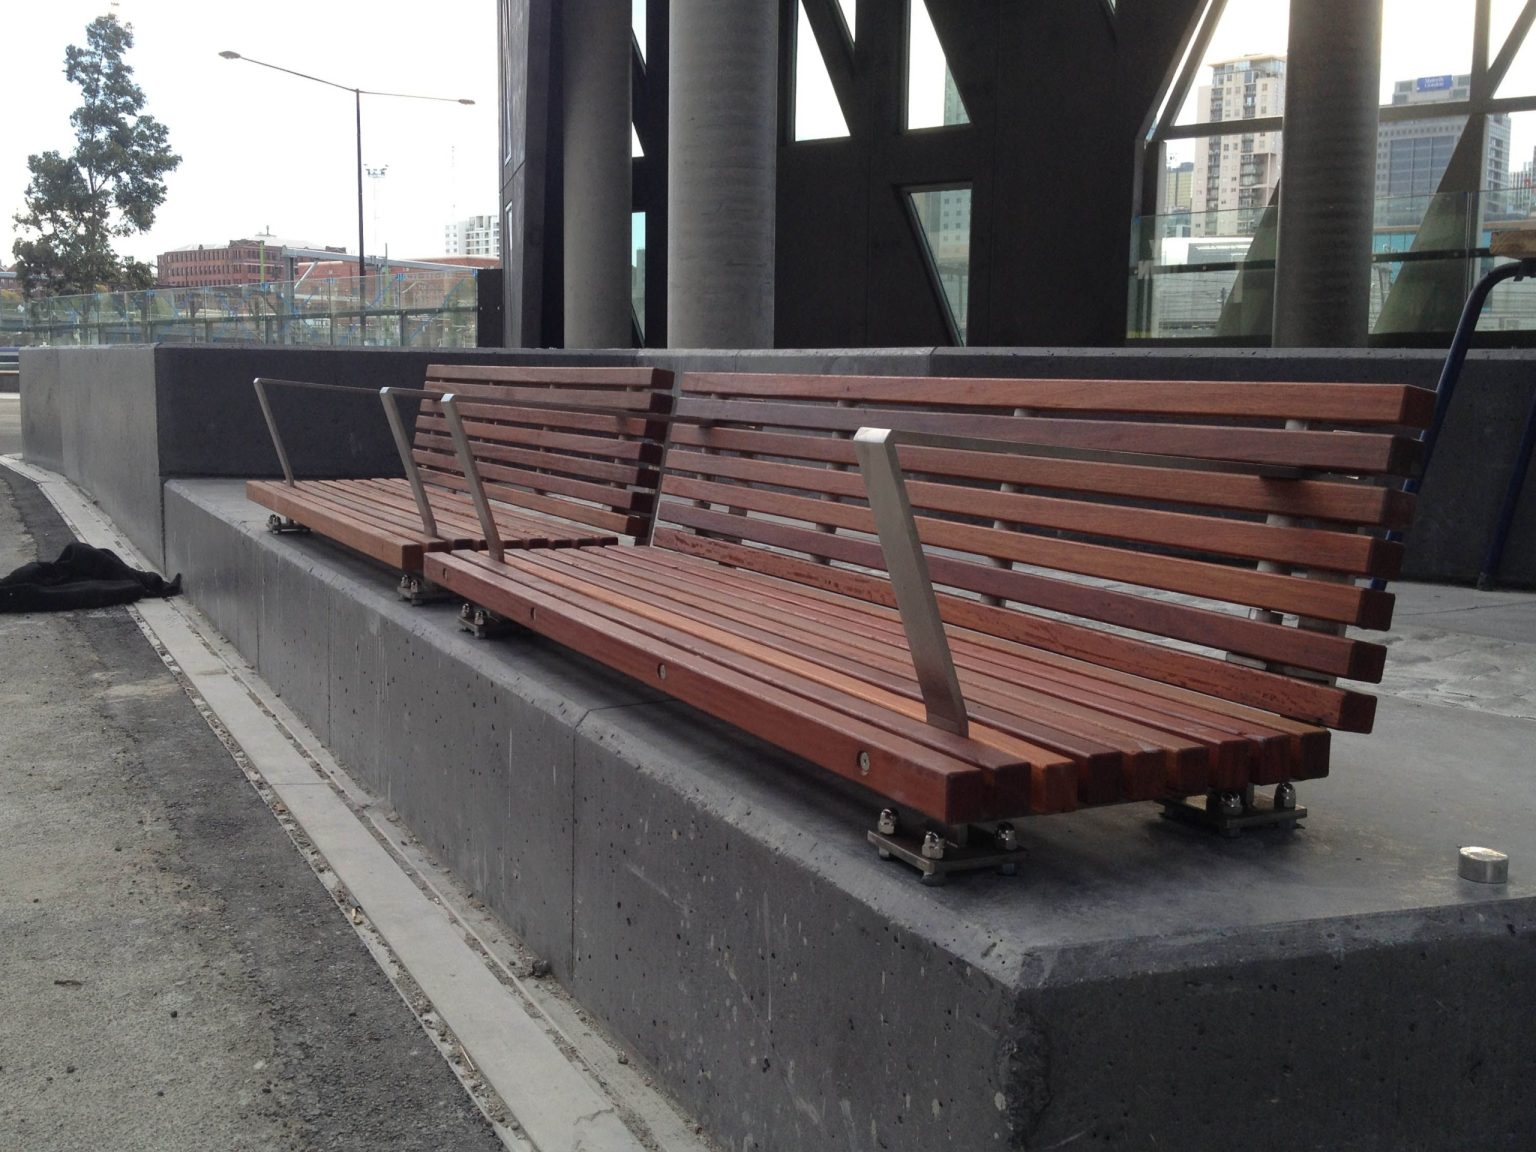 Custom furniture designed by Hassell
 -
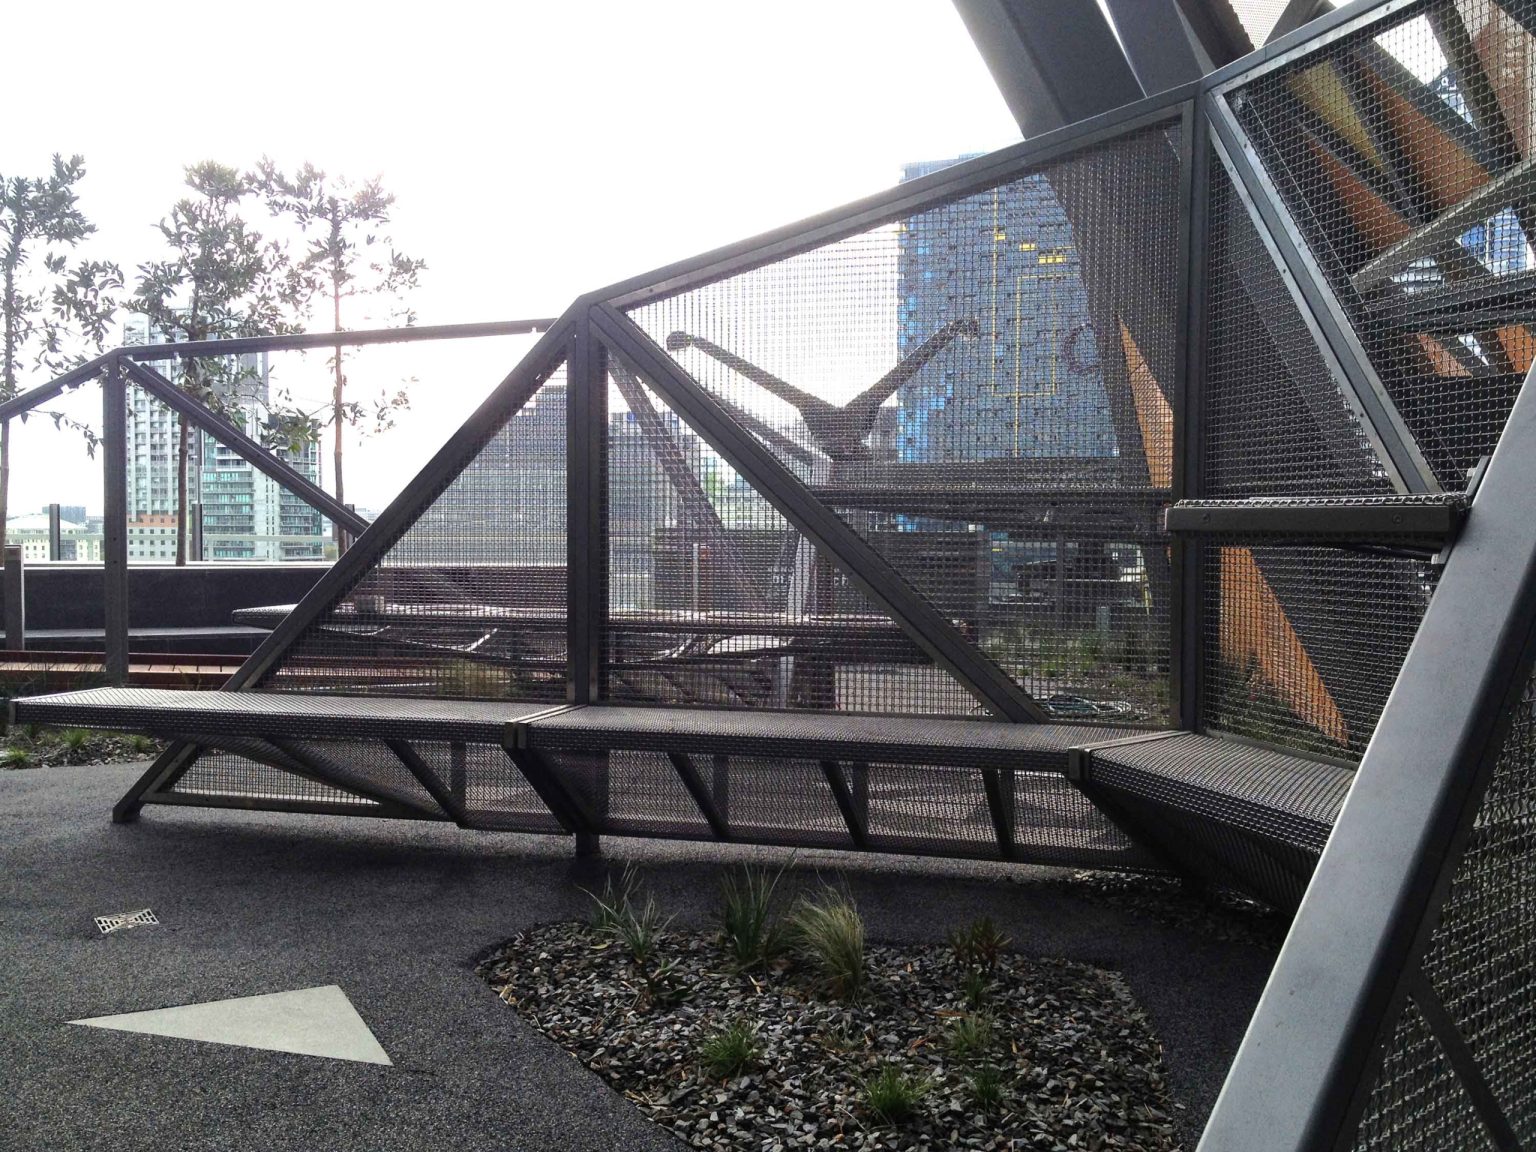 Custom furniture designed by Hassell


NAB Building
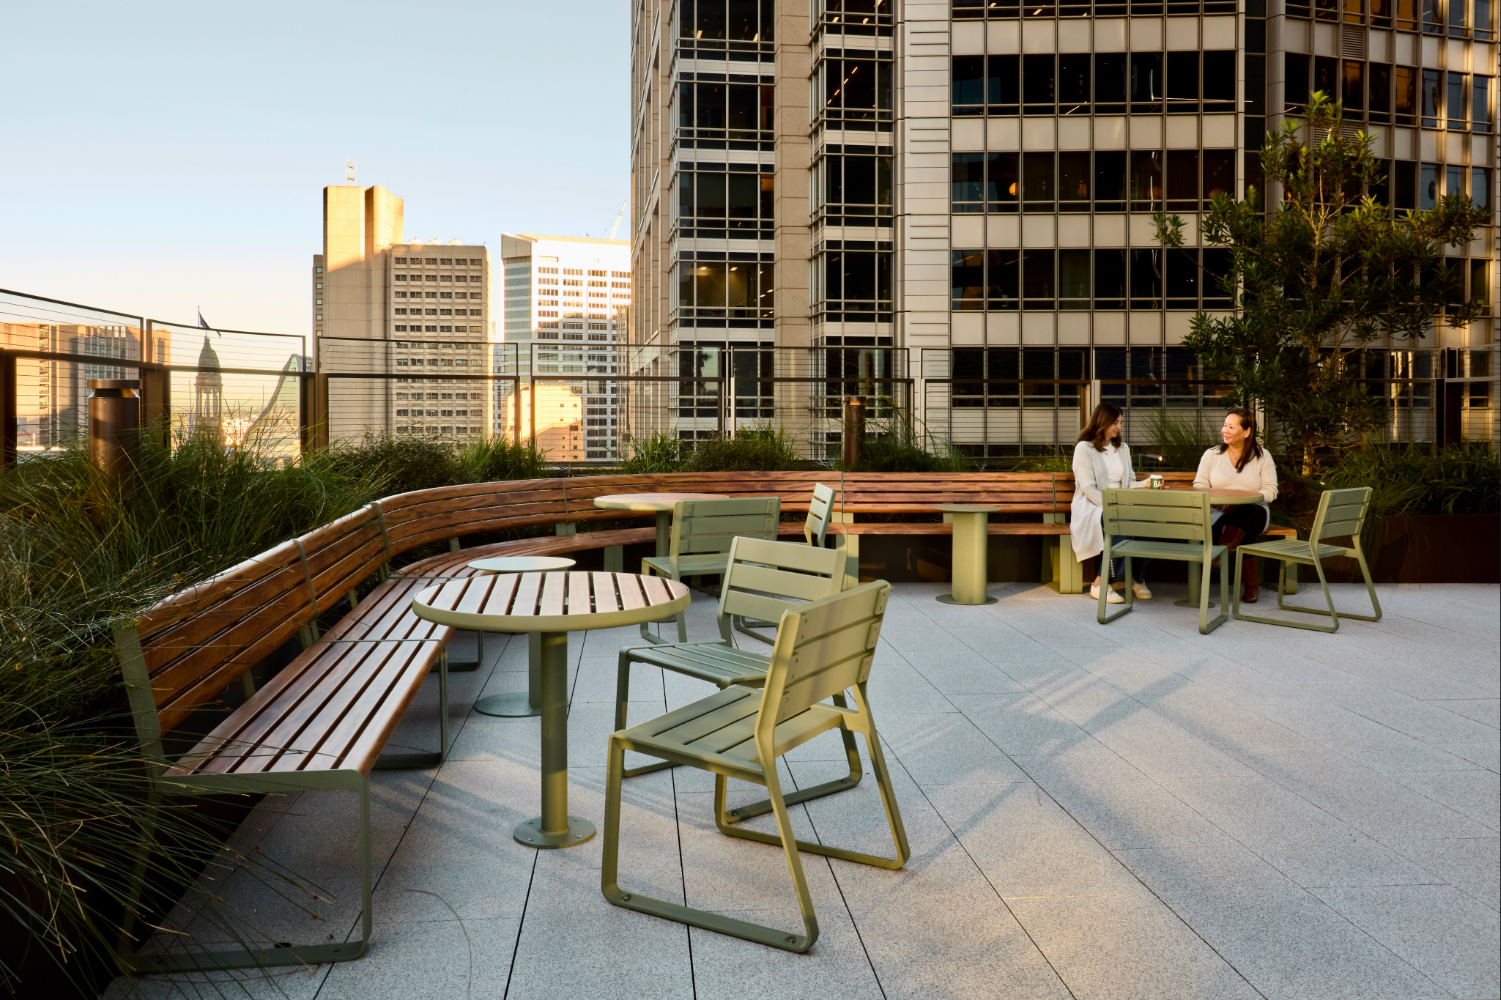
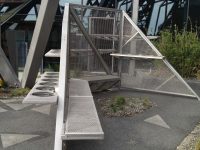
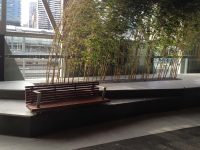
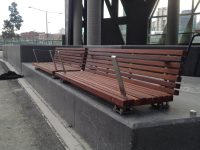
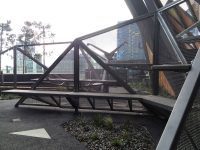
The NAB head office in Melbourne features custom furniture in a tranquil rooftop garden, designed by Hassell Landscape Architects. The smart roof design was a contributing factor to the building achieving a 5-star green rating.
The recently completed building is a new mixed-use development that is becoming the gateway between the CBD and Docklands. This new corporate hub is owned by Cbus, who commissioned Hassell for the design. The external facade is based on a three-sided kite design implemented throughout the whole building and the landscaped rooftop.
The landscape contractor Australian Native Landscapes approached Street Furniture Australia to create the screens and seating to match the kite-style design. The screens are completely custom products made of mesh wiring and stainless steel.
-
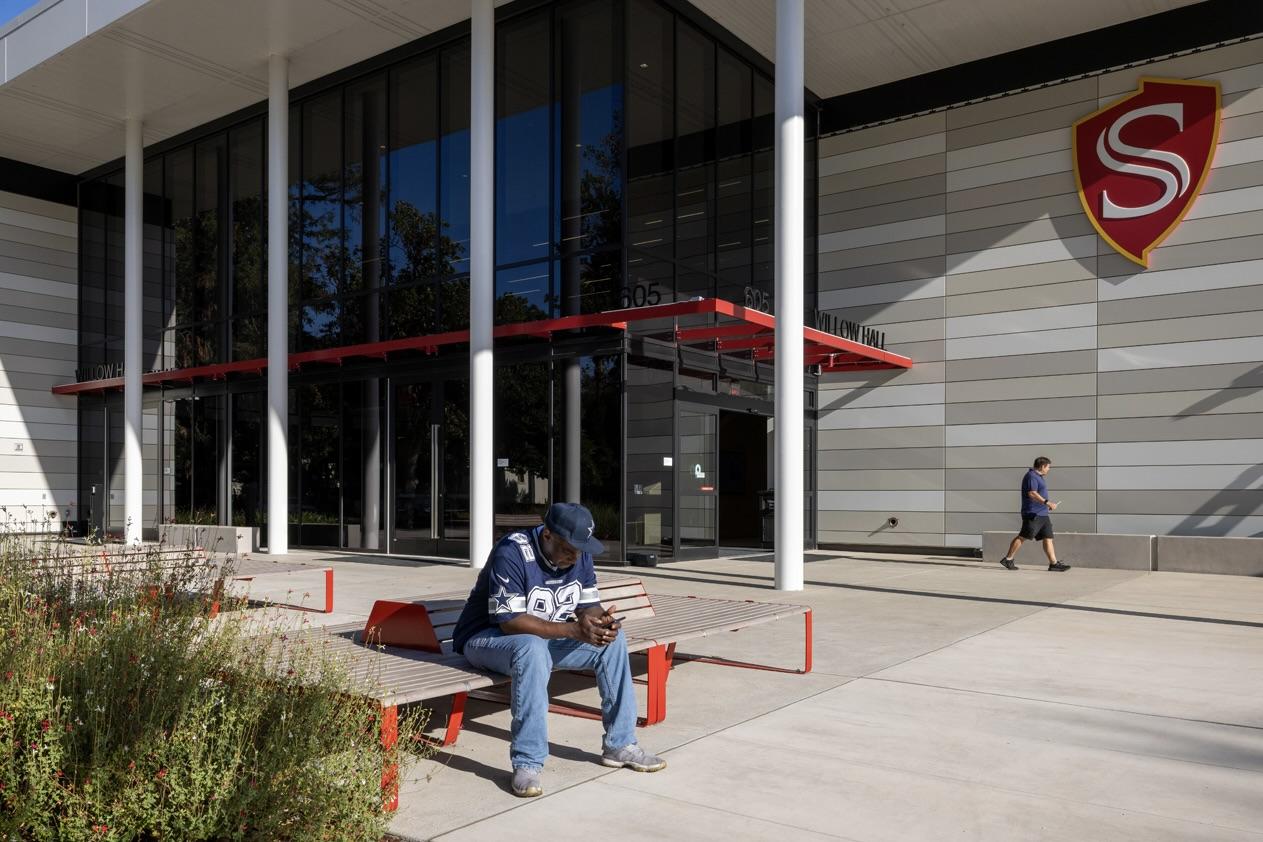
Education Willow Hall, CSU StanislausUSA (2026)
The opening of Willow Hall marks a new chapter for California State University, Stanislaus, one of 22 universities in the United States' largest public university system.
Read more -
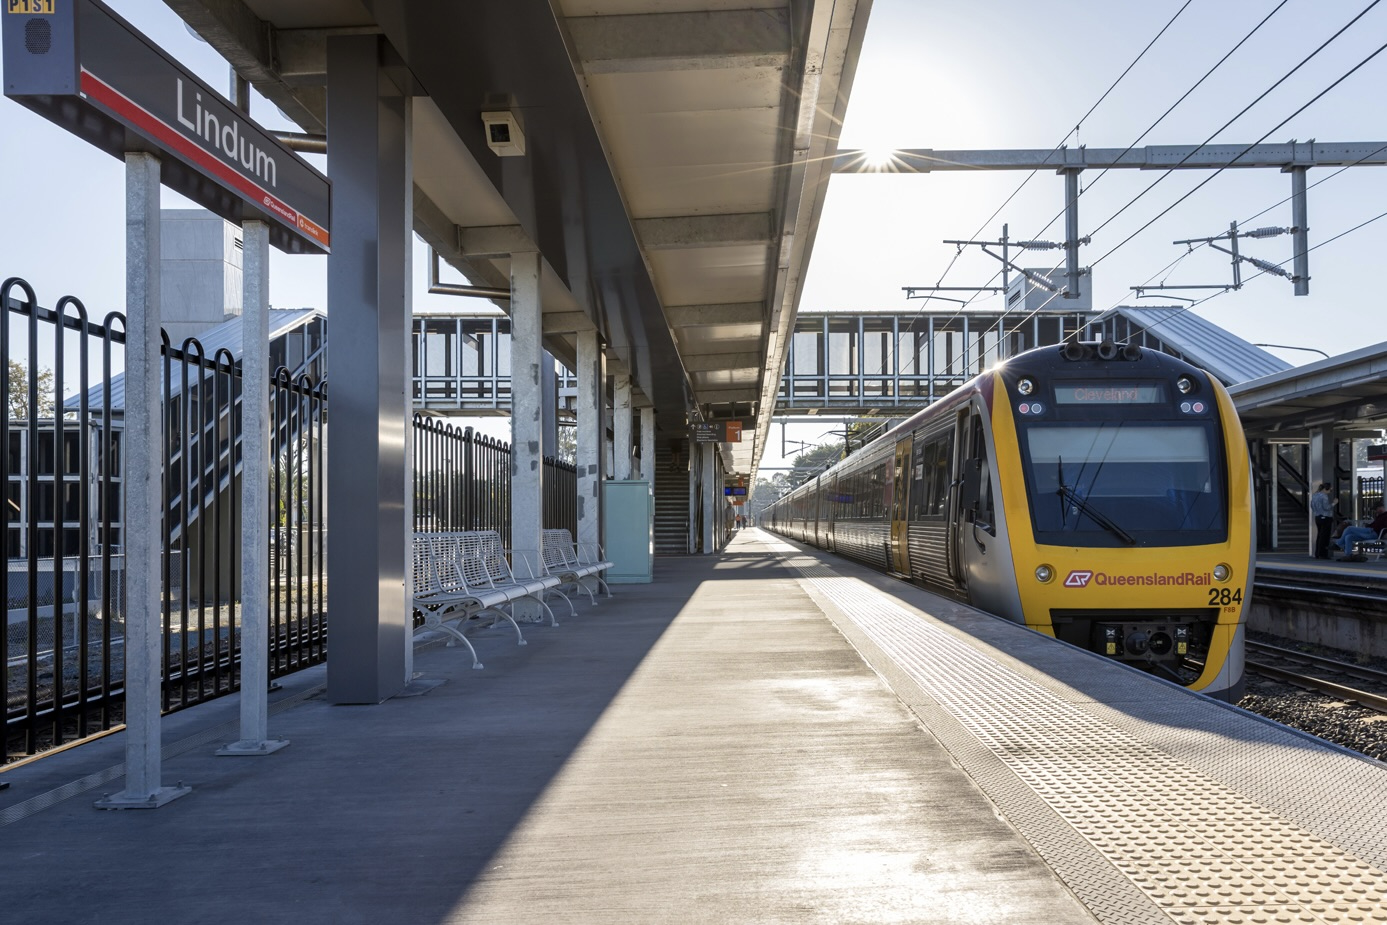
Transit Queensland Rail Accessibility UpgradeQLD, Australia (2026)
Queensland Rail’s accessibility upgrades are transforming stations across SEQ, with Concourse Seat helping create a more inclusive passenger experience.
Read more -
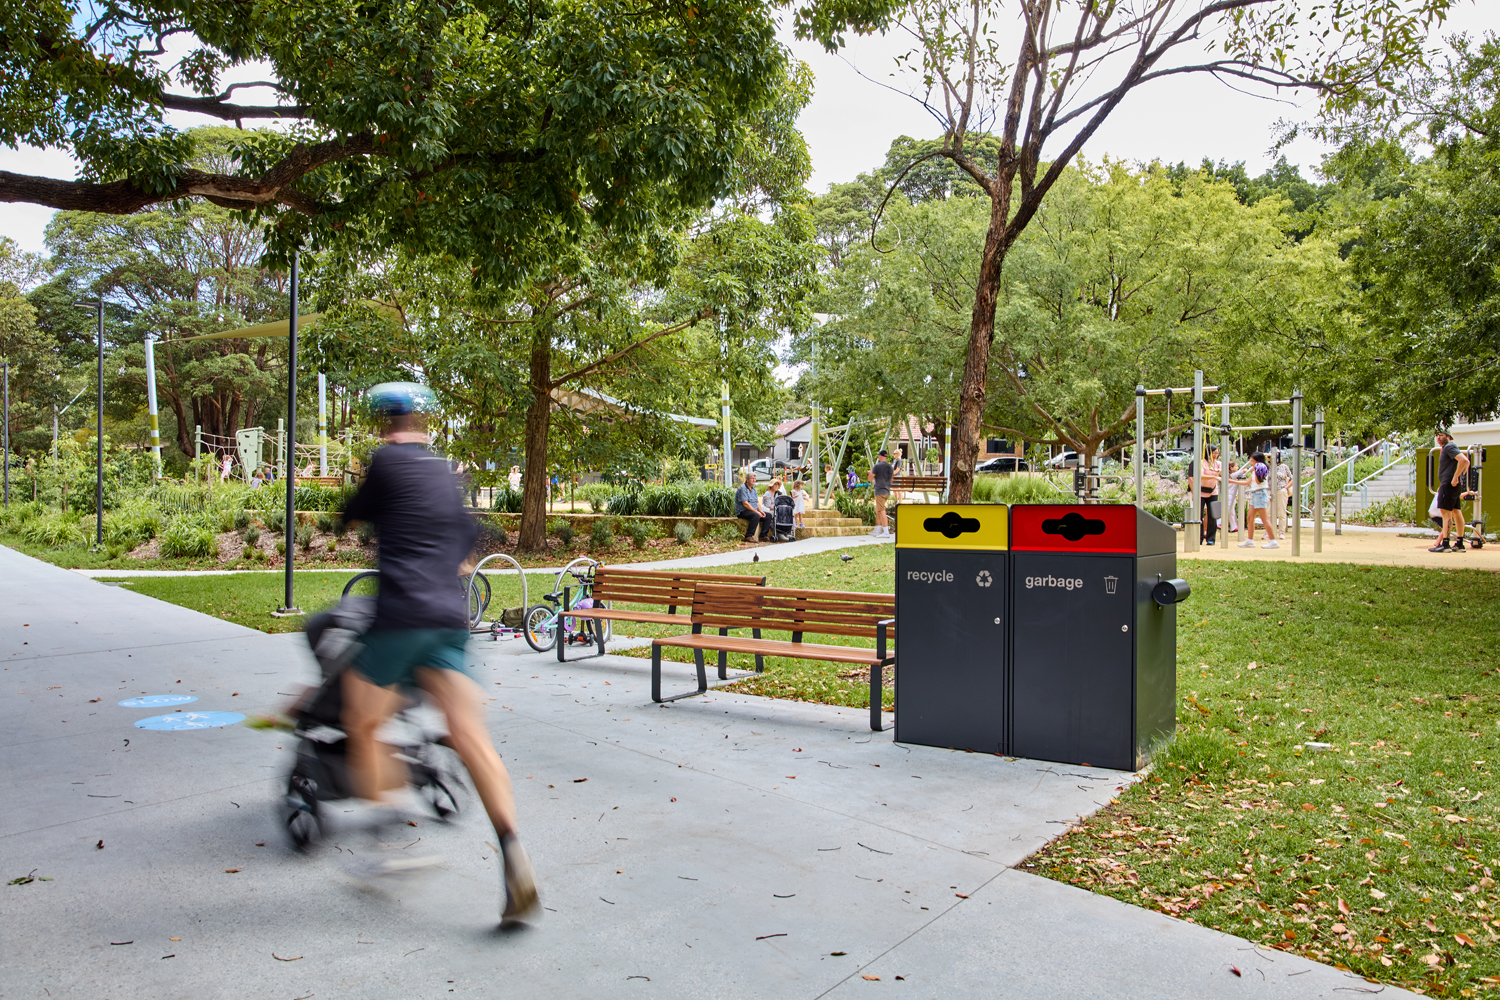
Parks & Streets Johnson ParkNSW/ACT, Australia (2026)
Johnson Park’s transformation brings new play spaces and durable street furniture to a much-loved community park along Sydney’s GreenWay.
Read more -
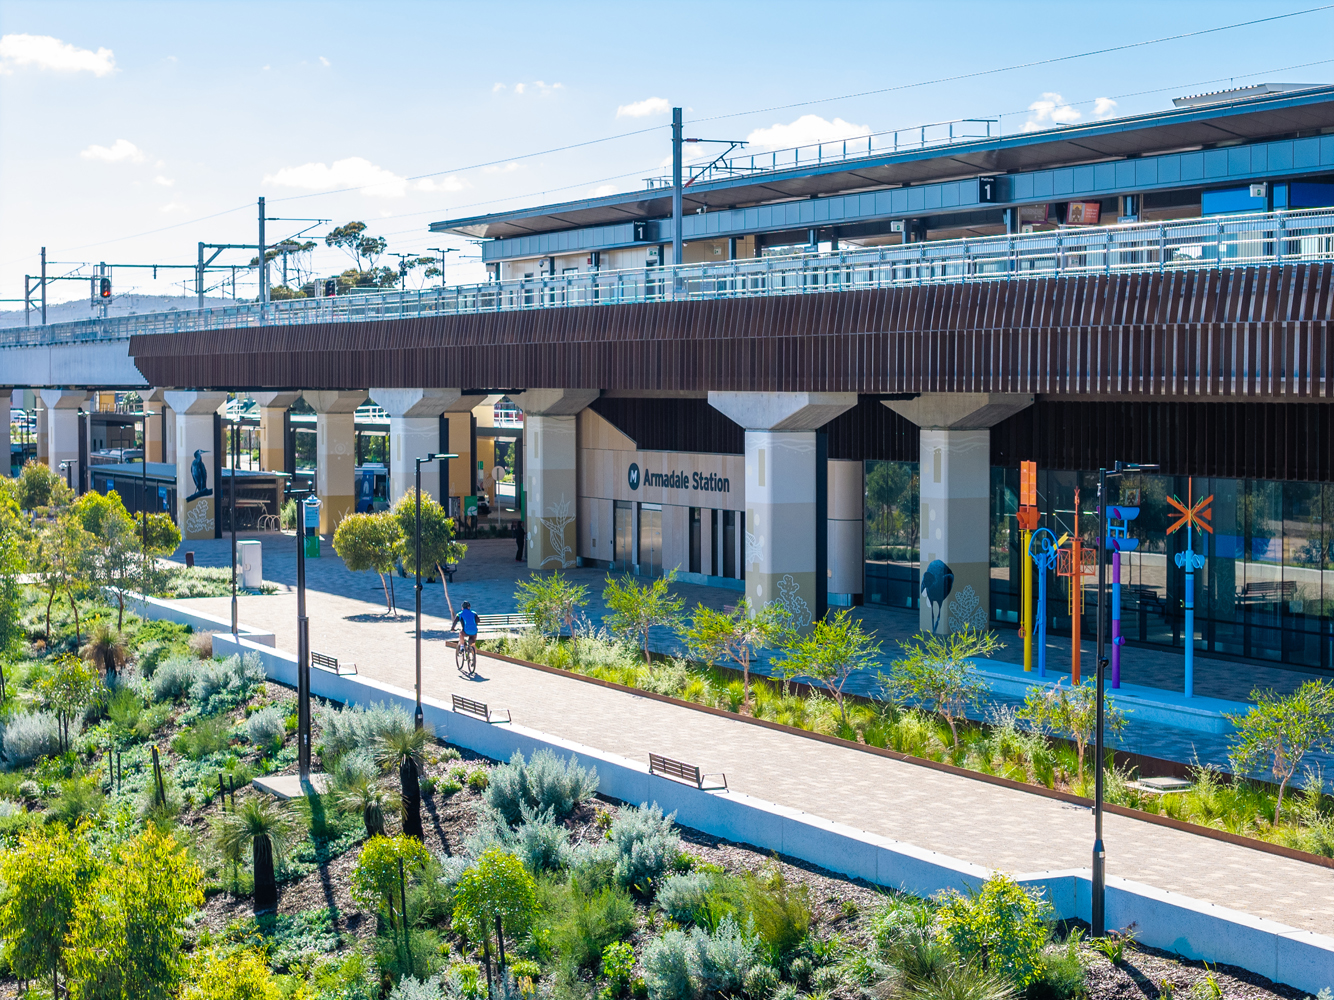
Custom Armadale StationWA, Australia (2026)
Rebuilt for Perth’s south-east, 133-year-old Armadale Station has been transformed by UDLA into a vibrant civic precinct with public art and new amenities.
Read more -
Custom Parkline Place TerracesNSW/ACT, Australia (2026)
Staff at Parkline Place can now enjoy fully furnished terraces on Levels 10 and 11, providing dedicated outdoor spaces for relaxation and gatherings.
Read more -
Sport & Entertainment Casuarina Aquatic & Leisure CentreSA/NT, Australia (2026)
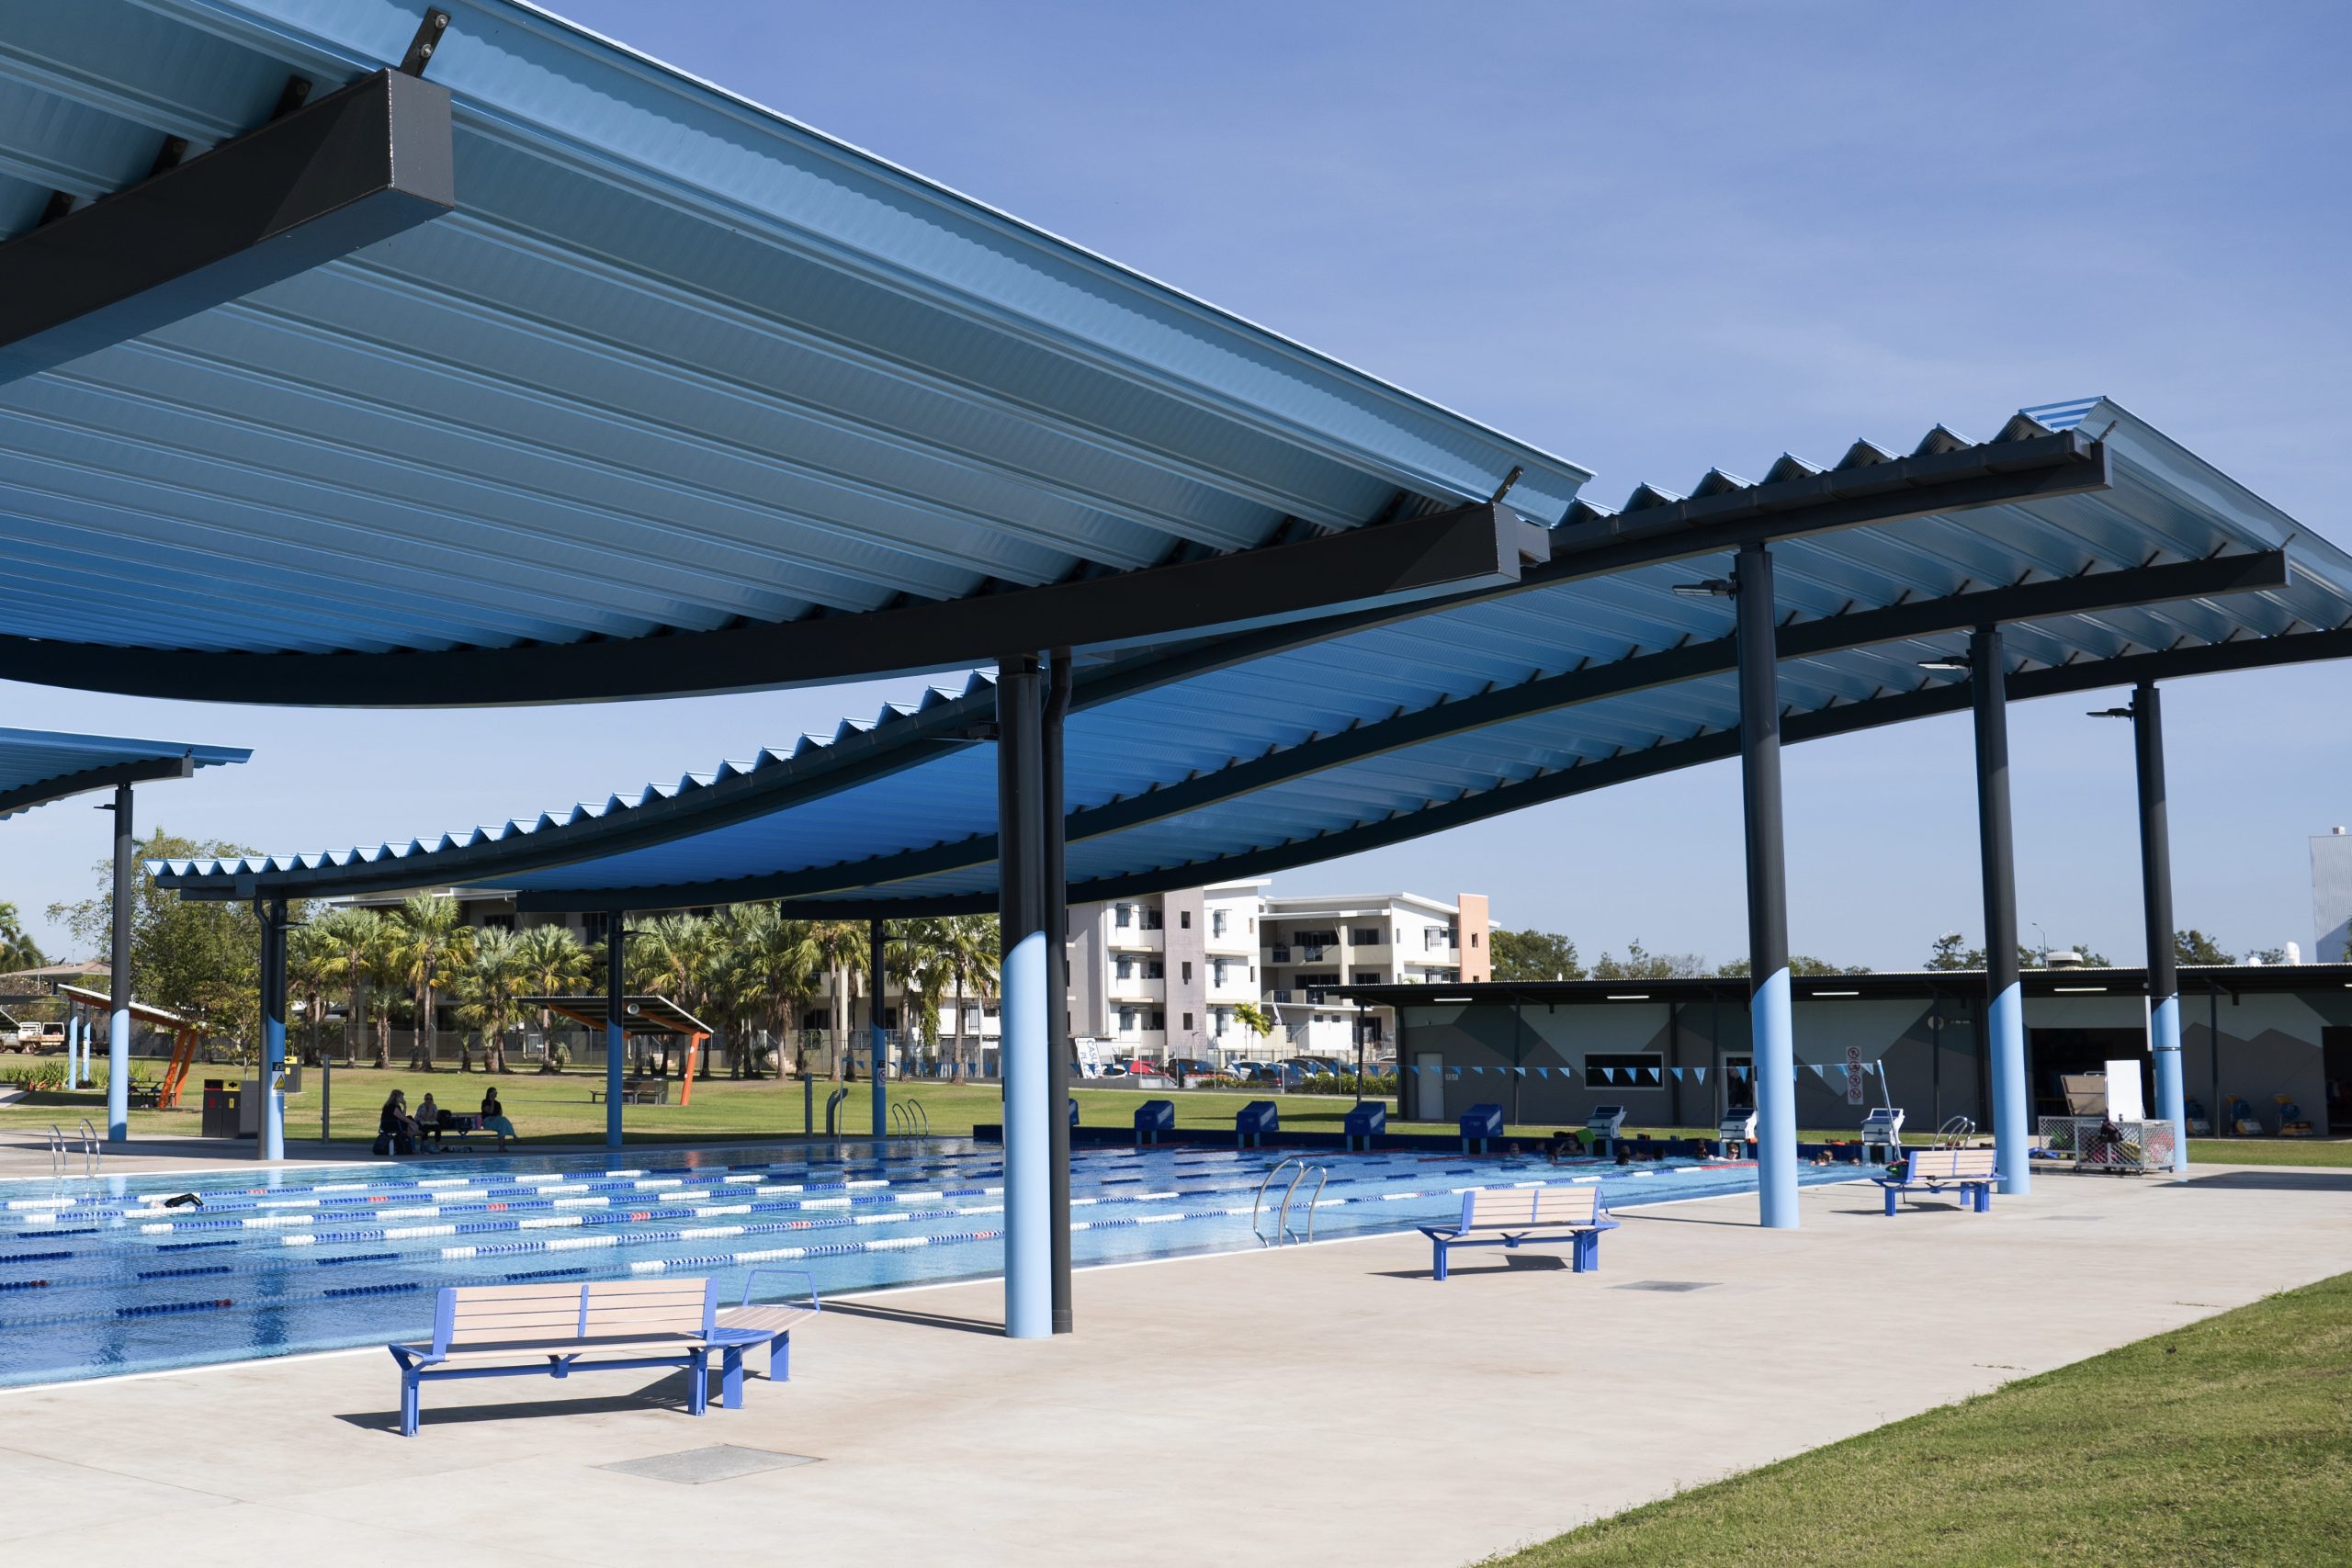
The $26.8 million upgrade has transformed Casuarina Aquatics & Leisure Centre into a vibrant, family-friendly community hub.
Read more