ChillOUT Hub Prototypes

Kogarah Town Square, Belgrave St, Kogarah NSW
Bidjigal people
Georges River Council
-
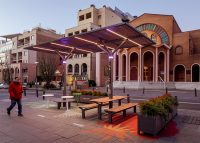
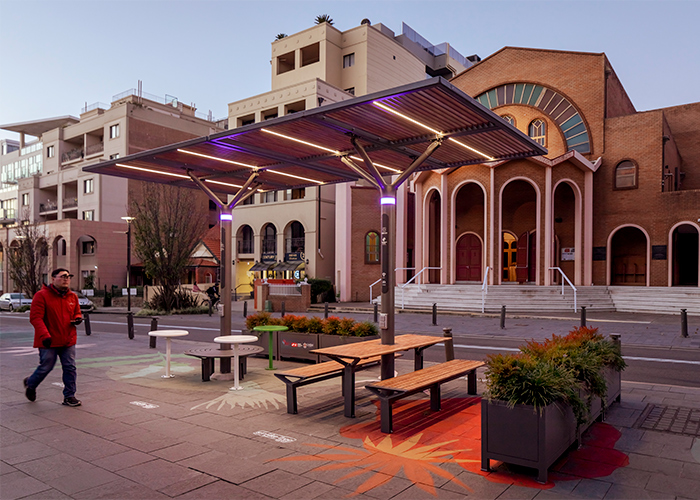 ChillOUT Hub in Kogarah, NSW.
 -
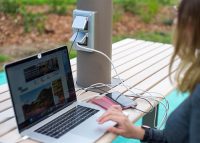
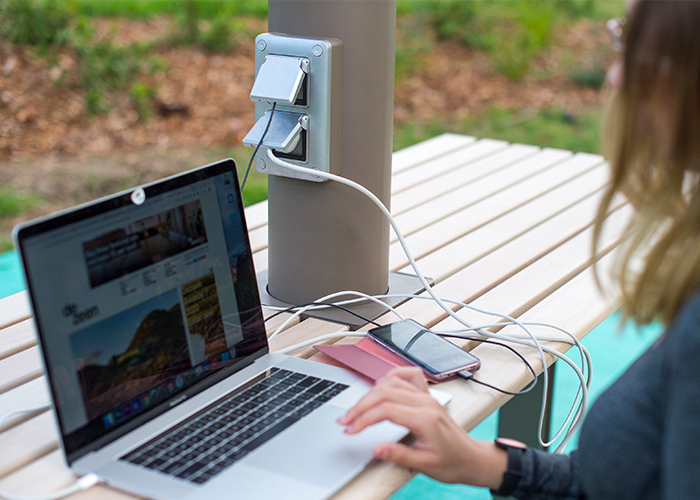 Outdoor device charging at the Hurstville ChillOUT Hub, NSW.
 -
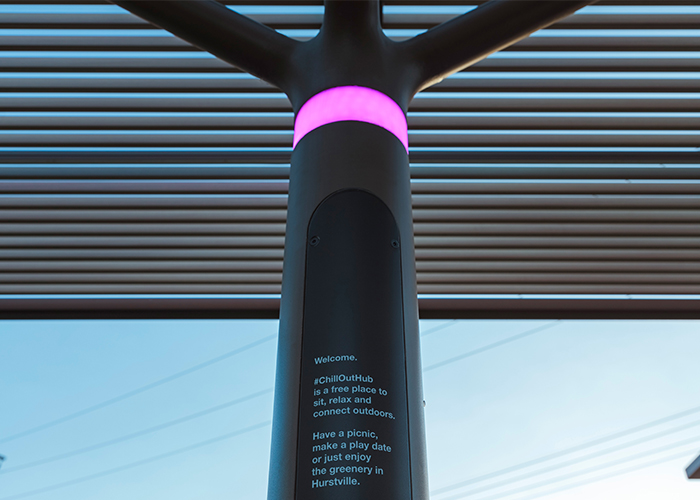 LED lighting at the Hurstville ChillOUT Hub, NSW.
 -
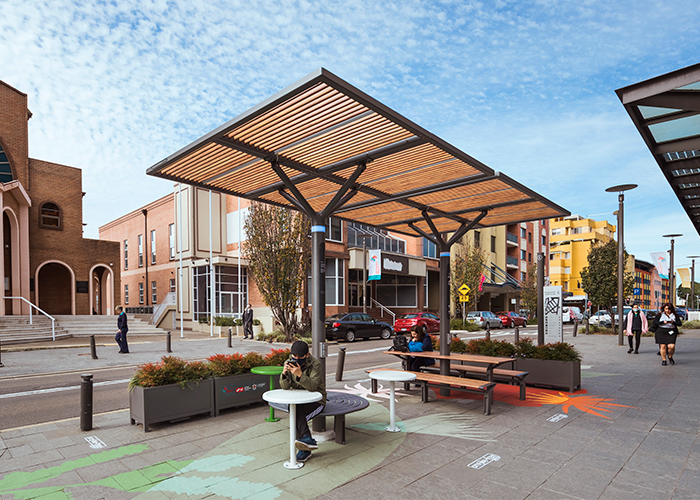 ChillOUT Hub in Kogarah, NSW.
 -
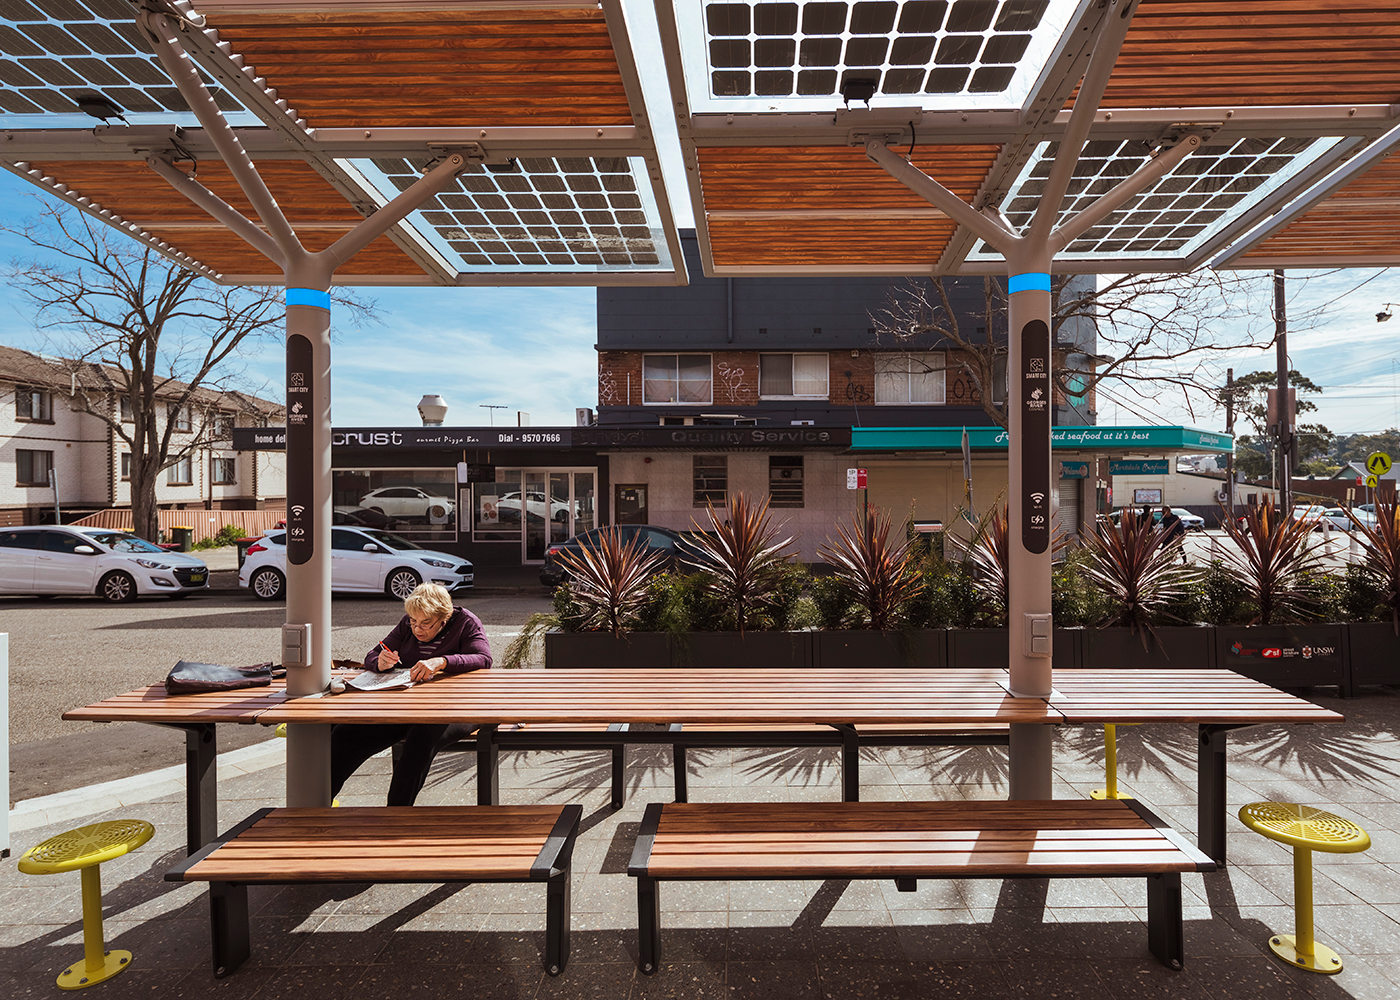 ChillOUT Hub in Mortdale, NSW featuring prototype solar panels.
 -
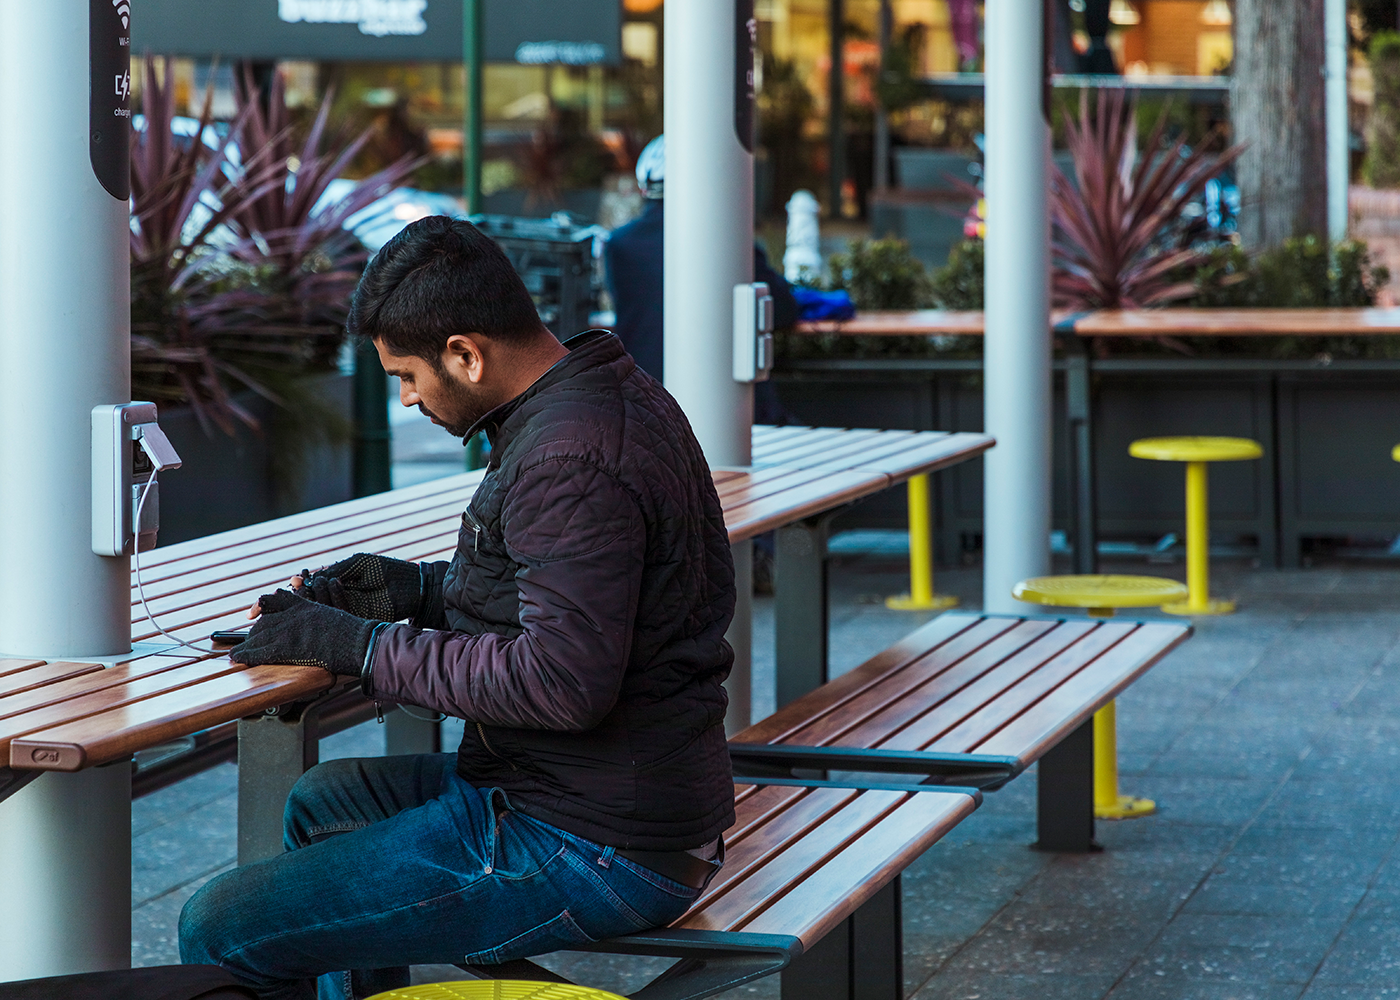 Recharging at the ChillOUT Hub in Mortdale, NSW.
 -
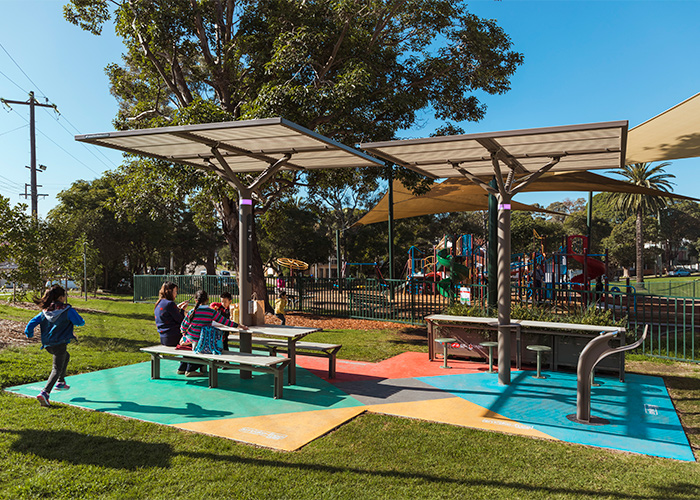 ChillOUT Hub in Hurstville, NSW.
 -
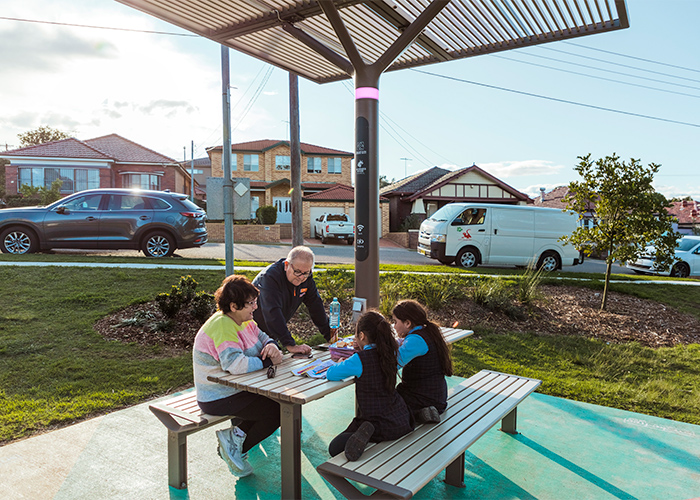 ChillOUT Hub in Hurstville, NSW.
 -
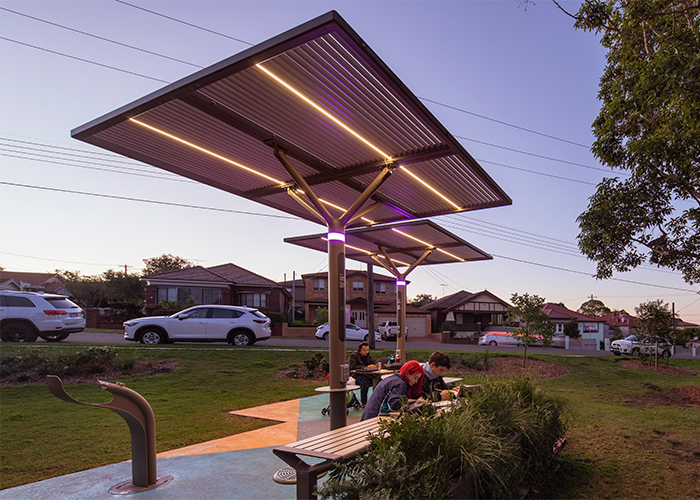 Outdoor office at the ChillOUT Hub in Hurstville, NSW.
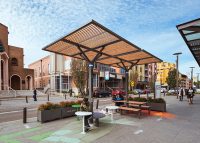
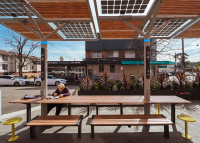
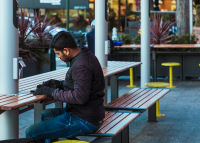
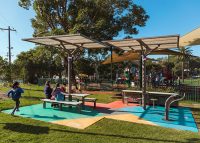
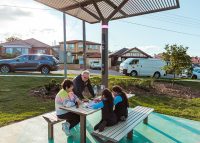
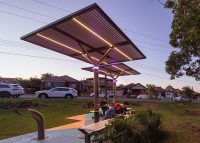


Three ChillOUT Hubs – smart, open-air community spaces, part of a pilot study for the Australian Government’s Smart Cities and Suburbs Program – have been installed in the Georges River Council area since late 2019 and early 2020.
The Hubs feature shade through prototypes of the ChillOUT Tree – now available to order – with integrated seating and tables, lighting, device charging, prototype solar power, sensors, public WiFi, planters, smart fountains and smart bins.
The project was a collaboration between Council, the Smart Social Spaces research team from UNSW and University of Sydney, and Street Furniture Australia.
CM+ assisted with site plans, furniture arrangements and construction phase.
Street Furniture Australia designed and manufactured the ChillOUT Hubs with input from the project partners. Council undertook the overall project management, including installation. The Smart Social Spaces team developed a digital asset management dashboard, and evaluated the impact of the hubs with a formal study.
In a survey of users and non-users of the ChillOUT Hubs at each site, in Kogarah, Hurstville and Mortdale, the universities found that 92% agreed or strongly agreed with the statement, “In the future, I will use the ChillOUT Hub.” 86% said they “very much” or “somewhat” liked the ChillOUT Hubs. Read the full study.
The project received a 2021 National Award from the Planning Institute of Australia.
Design Story
Before sketching the hubs, Street Furniture Australia undertook a discovery process to understand the user needs and aspirations of each site.
“We wanted to tailor each ChillOUT Hub to serve its community rather than creating a one-size-fits-all solution. The three sites are very different; spending time in each brought us many insights that are built into each design,” says Head of Innovation June Lee Boxsell.
“For example, we have an urban streetscape in Kogarah between the train station, hospital and library, surrounded by offices. There are people constantly passing through. The Kogarah ChillOUT Hub allows you to stop and eat your lunch outside, work using the charging stations, or wait in comfort for a ride.
“We created user personas for the sites and designed the hubs around their needs. The ChillOUT Hubs became a systemfor site-specific solutions.”

Timothy Reserve Personas, from the ChillOUT Discovery Report, by Street Furniture Australia

A modular system was created to respond to the needs of different communities and sites.
To hear more about this project, and the commercial version of the ChillOUT Tree, book a 10-minute Tea Time presentation via Zoom or Microsoft Teams.
-
Parks & Streets Johnson ParkNSW/ACT, Australia (2026)
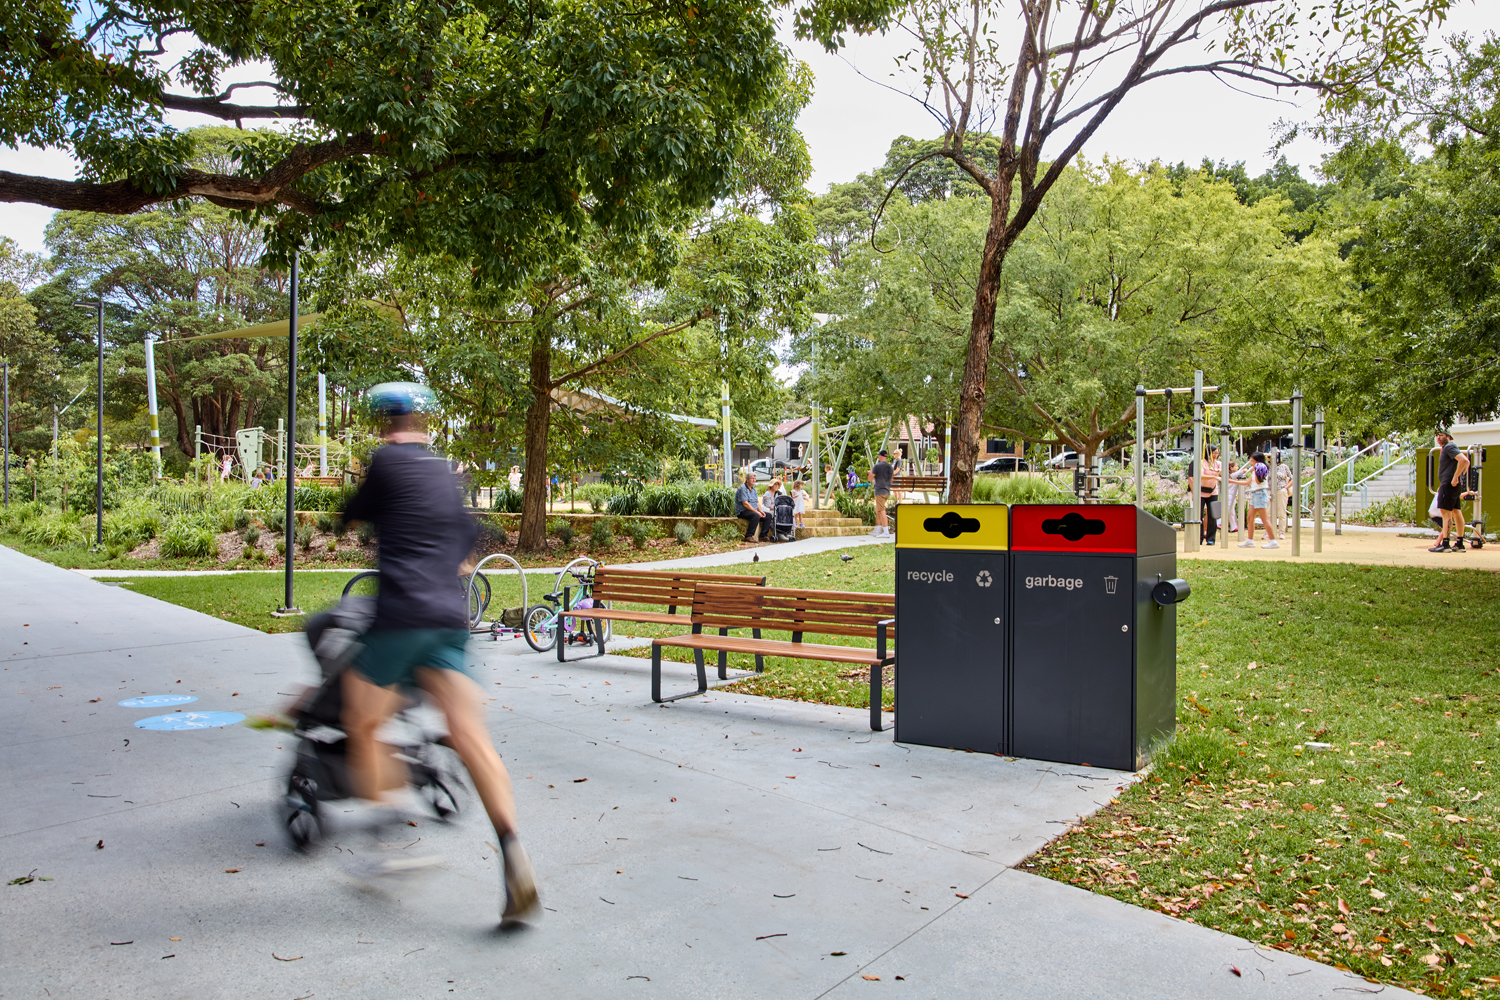
Johnson Park’s transformation brings new play spaces and durable street furniture to a much-loved community park along Sydney’s GreenWay.
Read more -
Custom Armadale StationWA, Australia (2026)
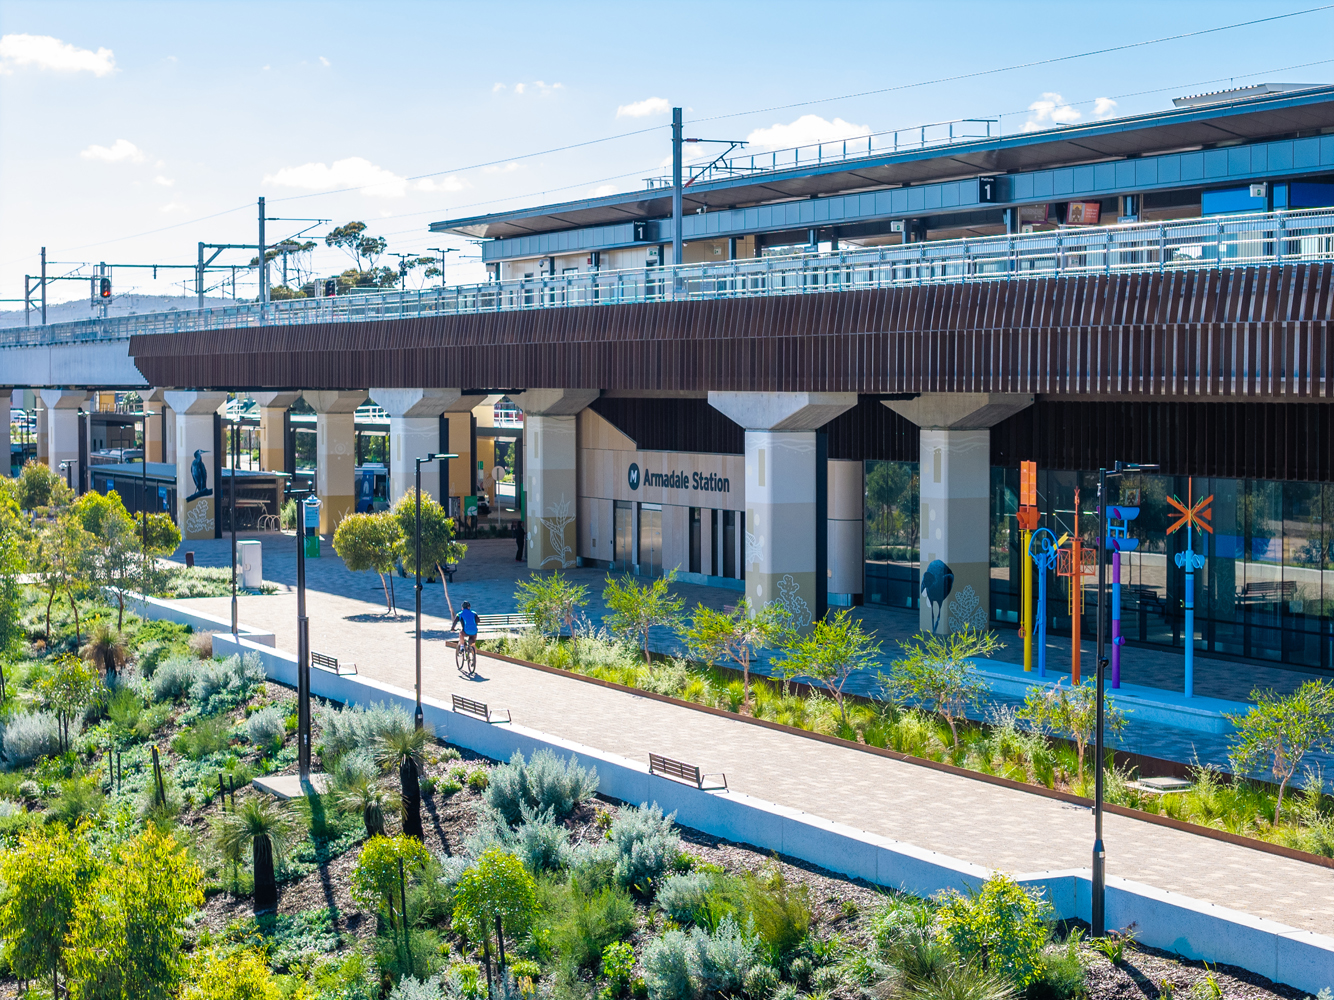
Rebuilt for Perth’s south-east, 133-year-old Armadale Station has been transformed by UDLA into a vibrant civic precinct with public art and new amenities.
Read more -
Private Estates Parkline Place TerracesNSW/ACT, Australia (2026)
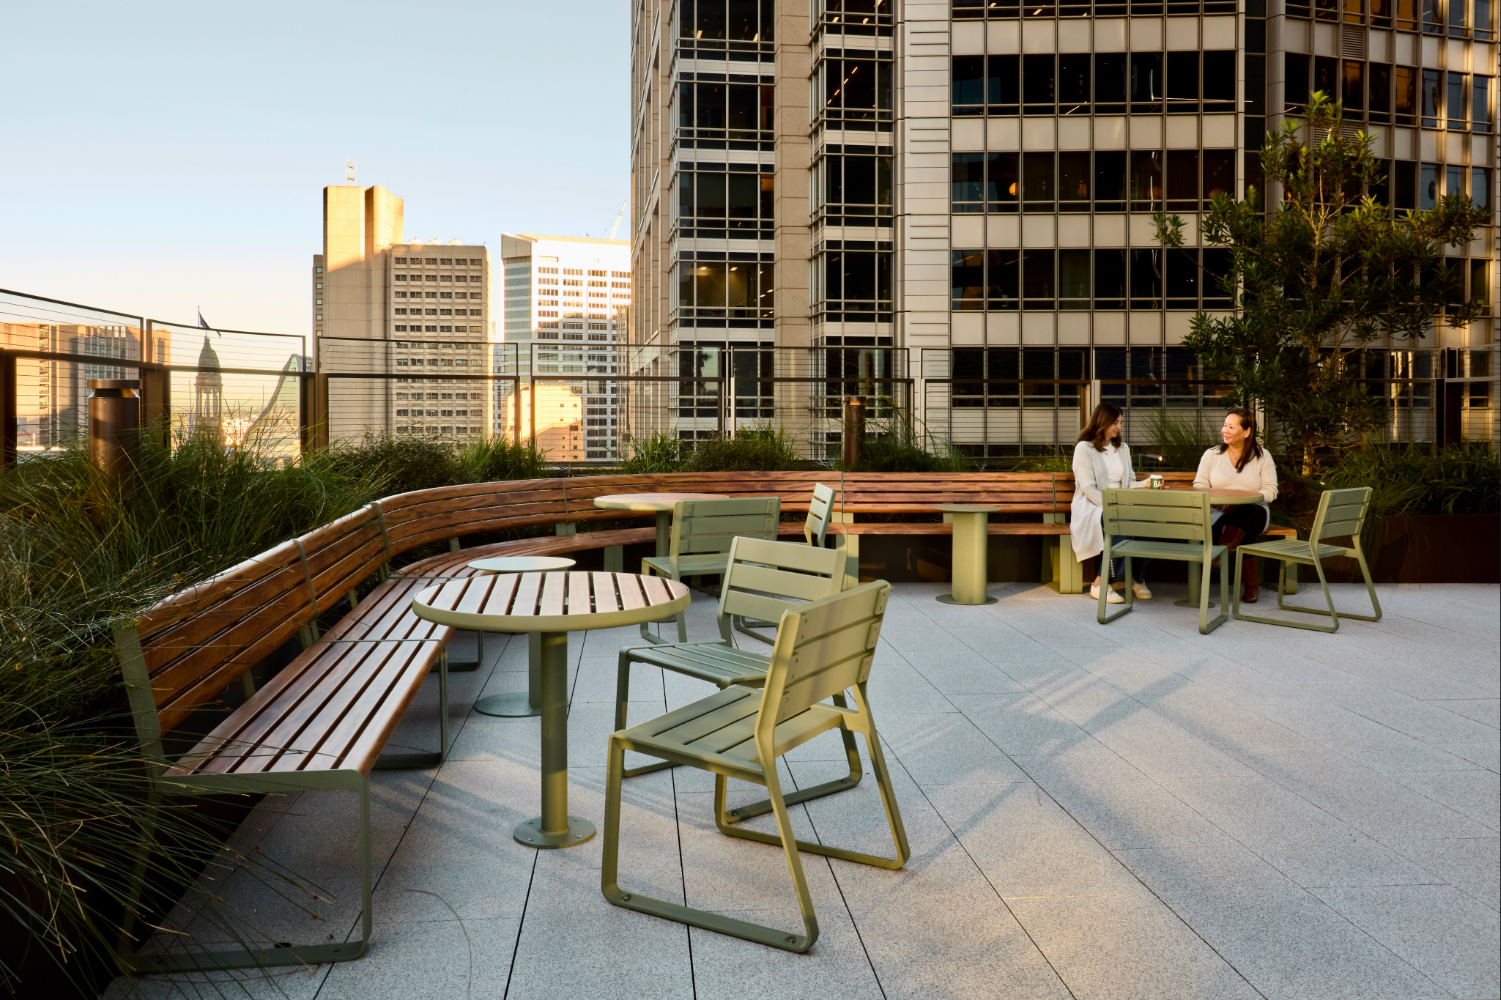
Staff at Parkline Place can now enjoy fully furnished terraces on Levels 10 and 11, providing dedicated outdoor spaces for relaxation and gatherings.
Read more -
Sport & Entertainment Casuarina Aquatic & Leisure CentreSA/NT, Australia (2026)
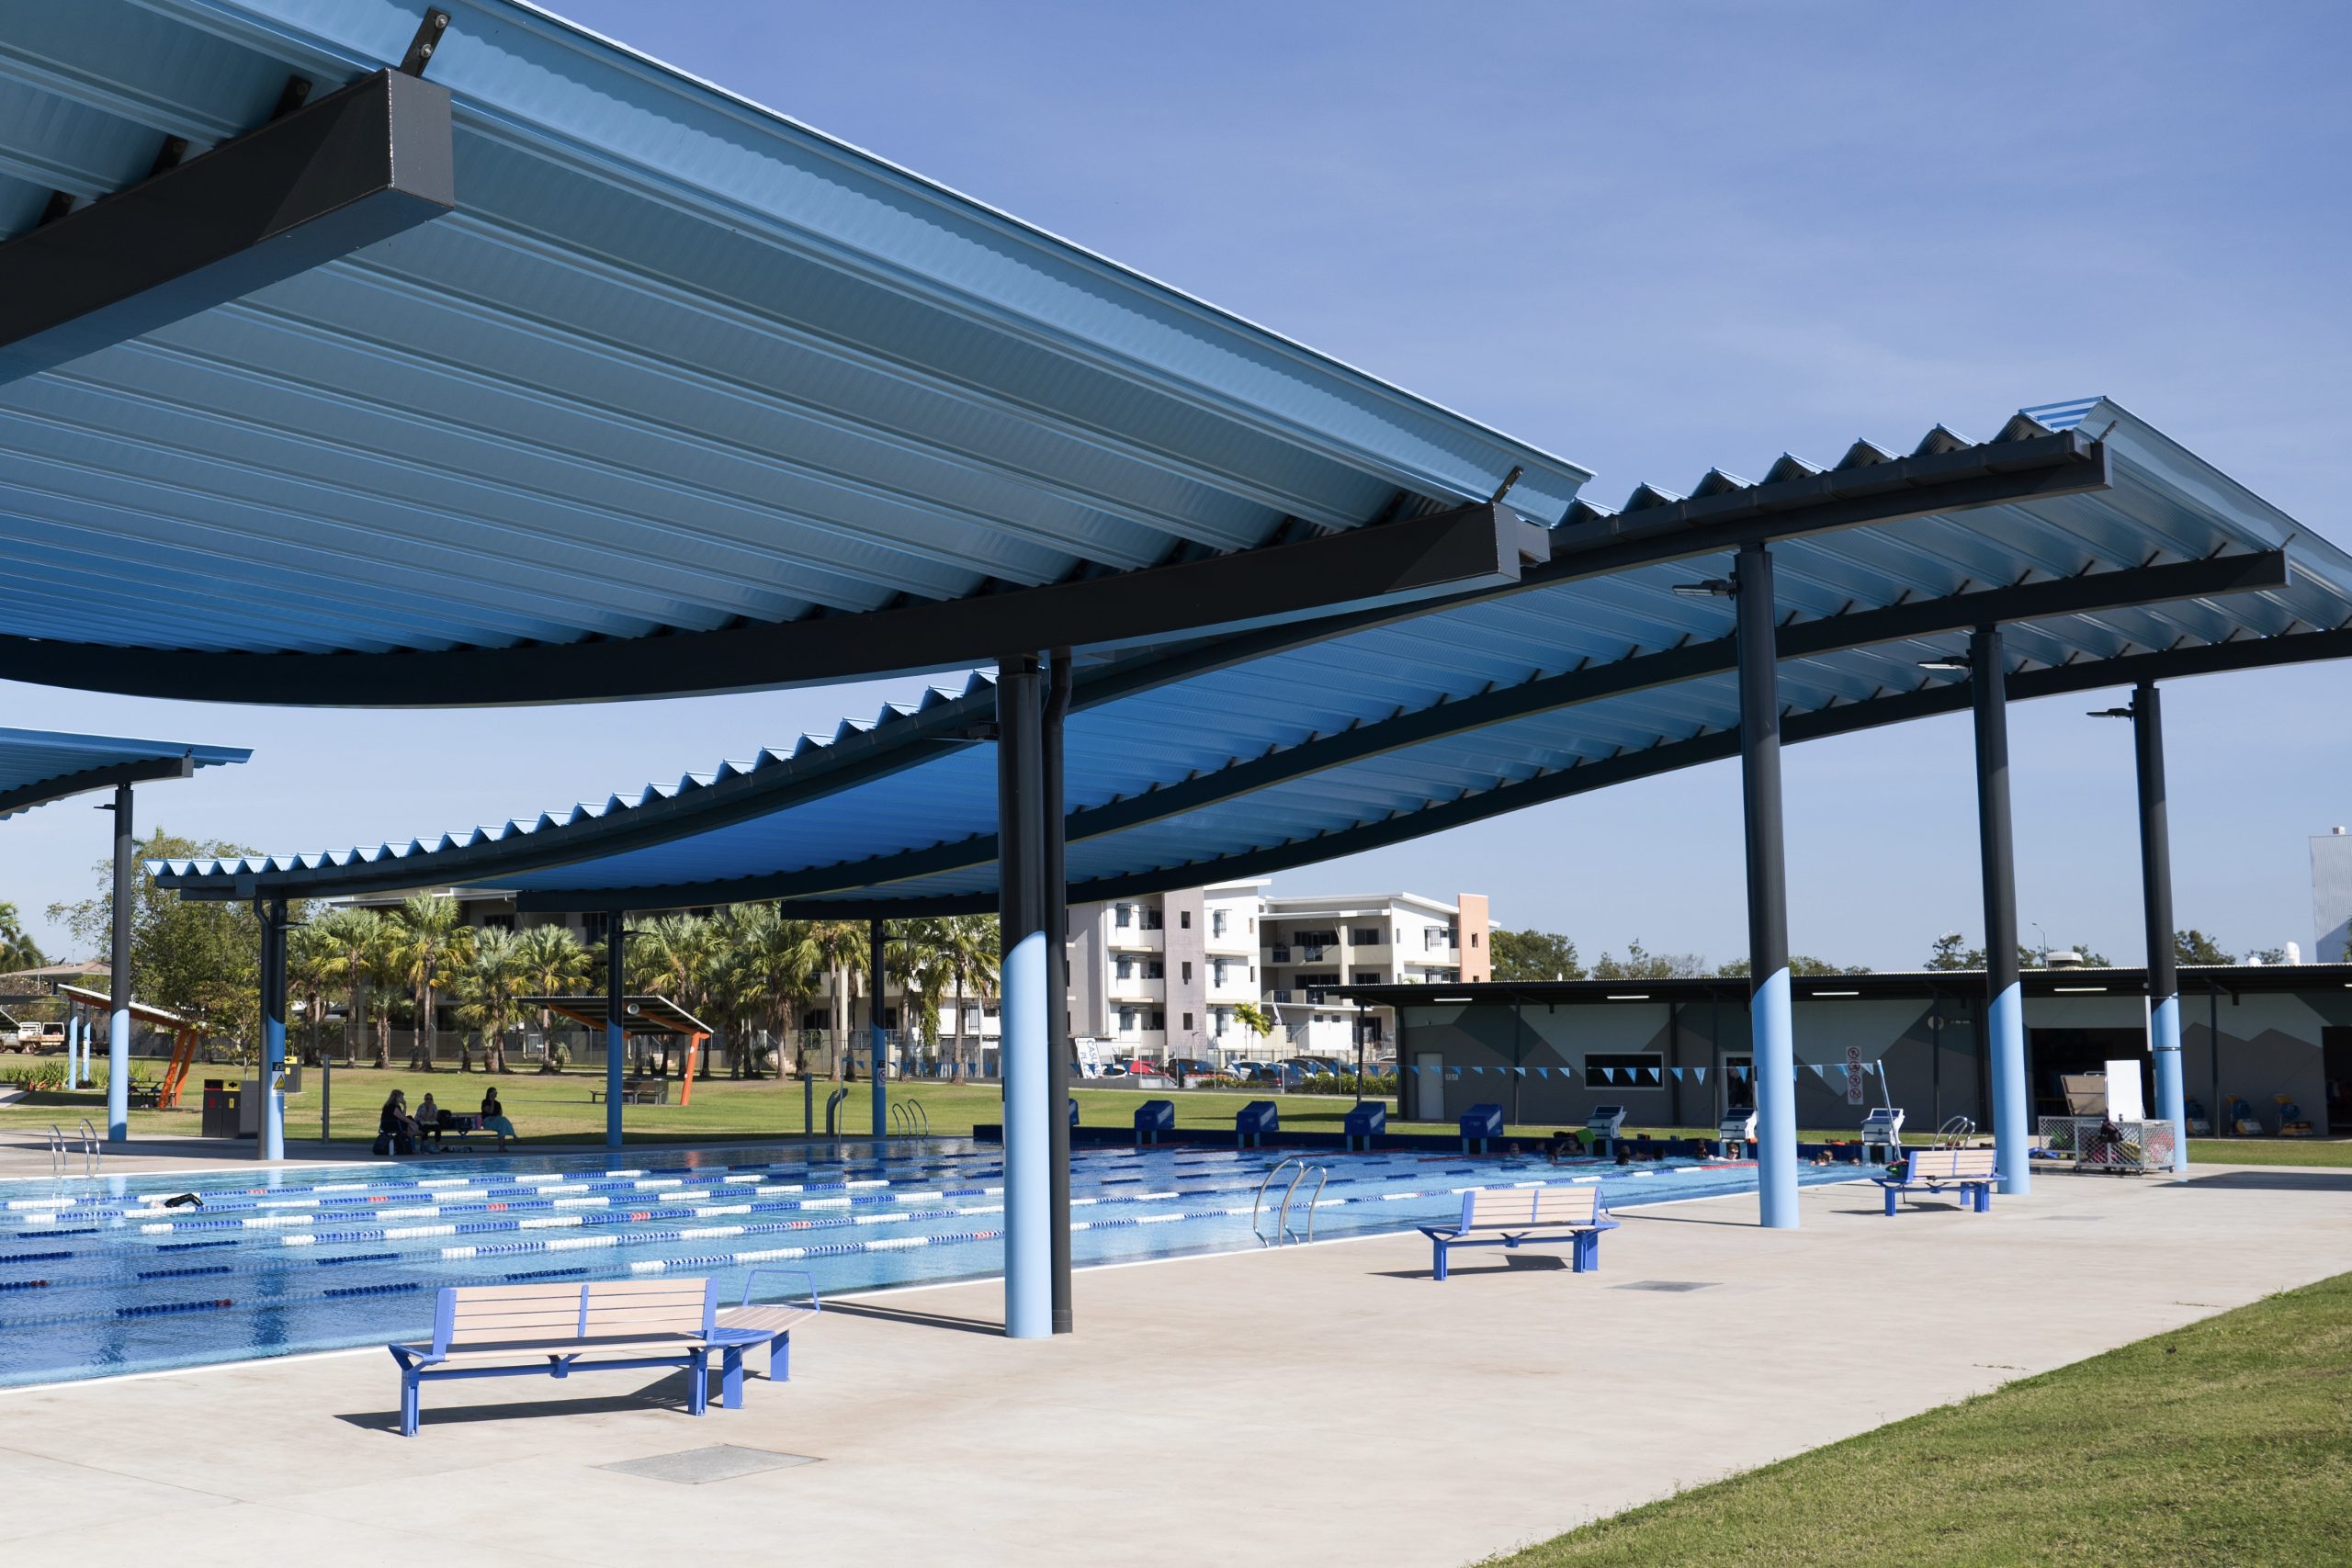
The $26.8 million upgrade has transformed Casuarina Aquatics & Leisure Centre into a vibrant, family-friendly community hub.
Read more -
Custom Mission BeachQLD, Australia (2026)
Led by Landplan Landscape Architecture, the project reconnects Mission Beach village to its coastline with cassowary-inspired design.
Read more -
Retail Rundle MallSA/NT, Australia (2026)
Rundle Mall, in the heart of Adelaide, has introduced a new outdoor dining space to revitalise a key section of the city’s premier retail precinct.
Read more