Trinity College Roseworthy

1 Regent Way, Roseworthy, SA, 5371
Kaurna People
Trinity College
Swanbury Penglase
Brad Griffin
-
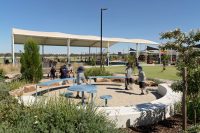
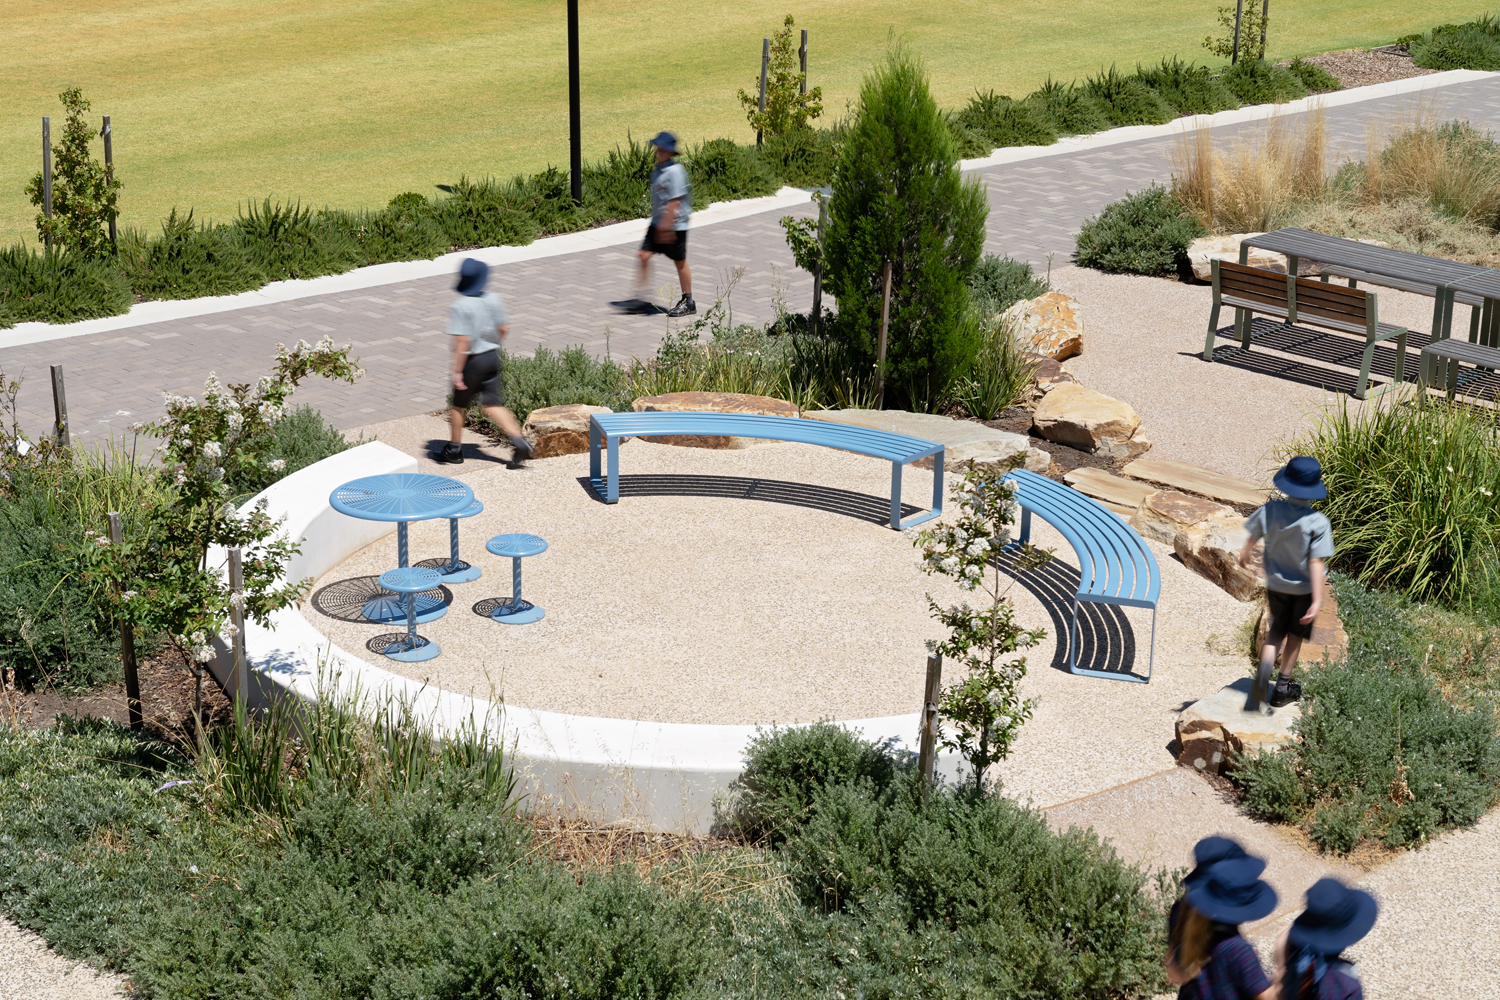 Students enjoying the circular gathering space created with Linea Curved Bench (custom curve), battens and frames in Wedgewood Satin. Cafe Table and Stools in Wedgewood Satin.
 -
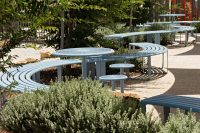
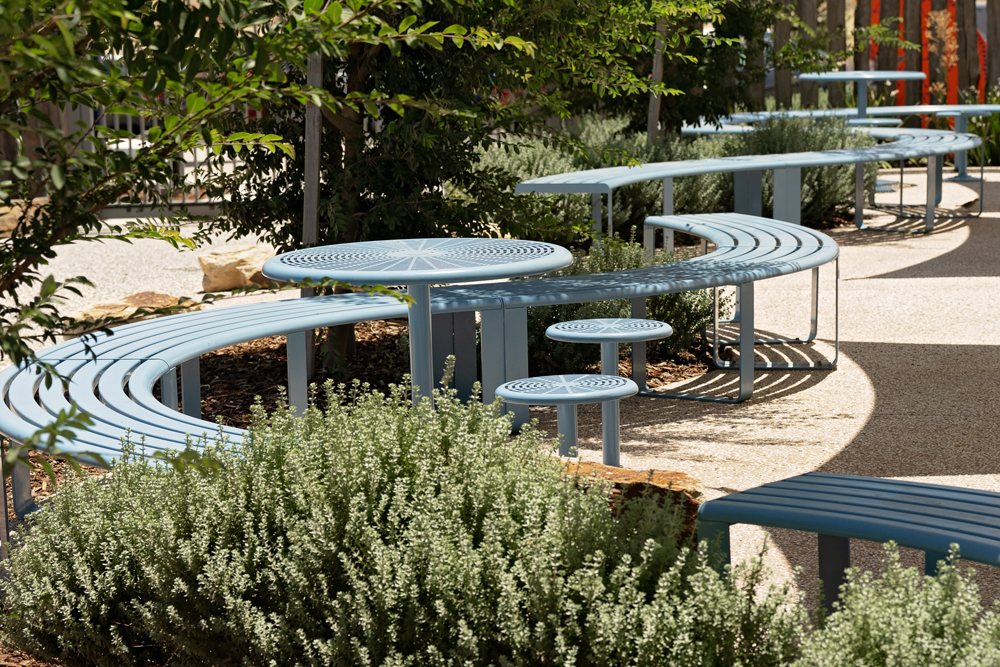 Snake-like Linea Curved Benches (custom curve), battens and frames in Wedgewood Satin. Cafe Tables and Stools in Wedgewood Satin.
 -
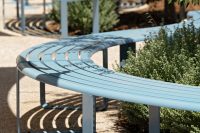
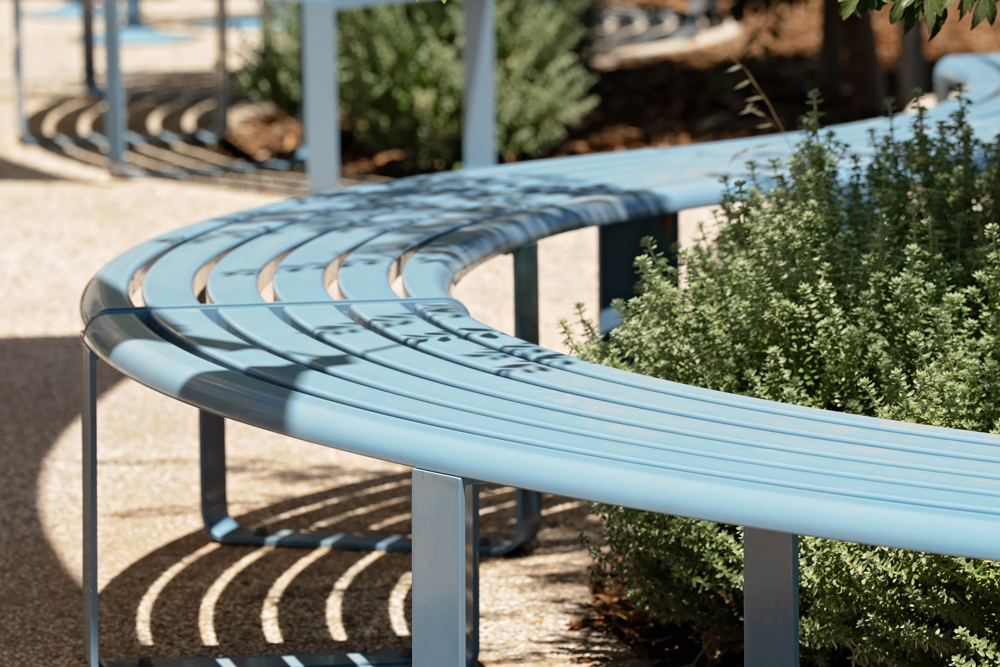 Linea Curved Bench (custom curve), battens and frames in Wedgewood Satin.
 -
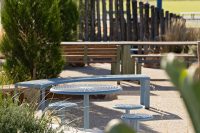
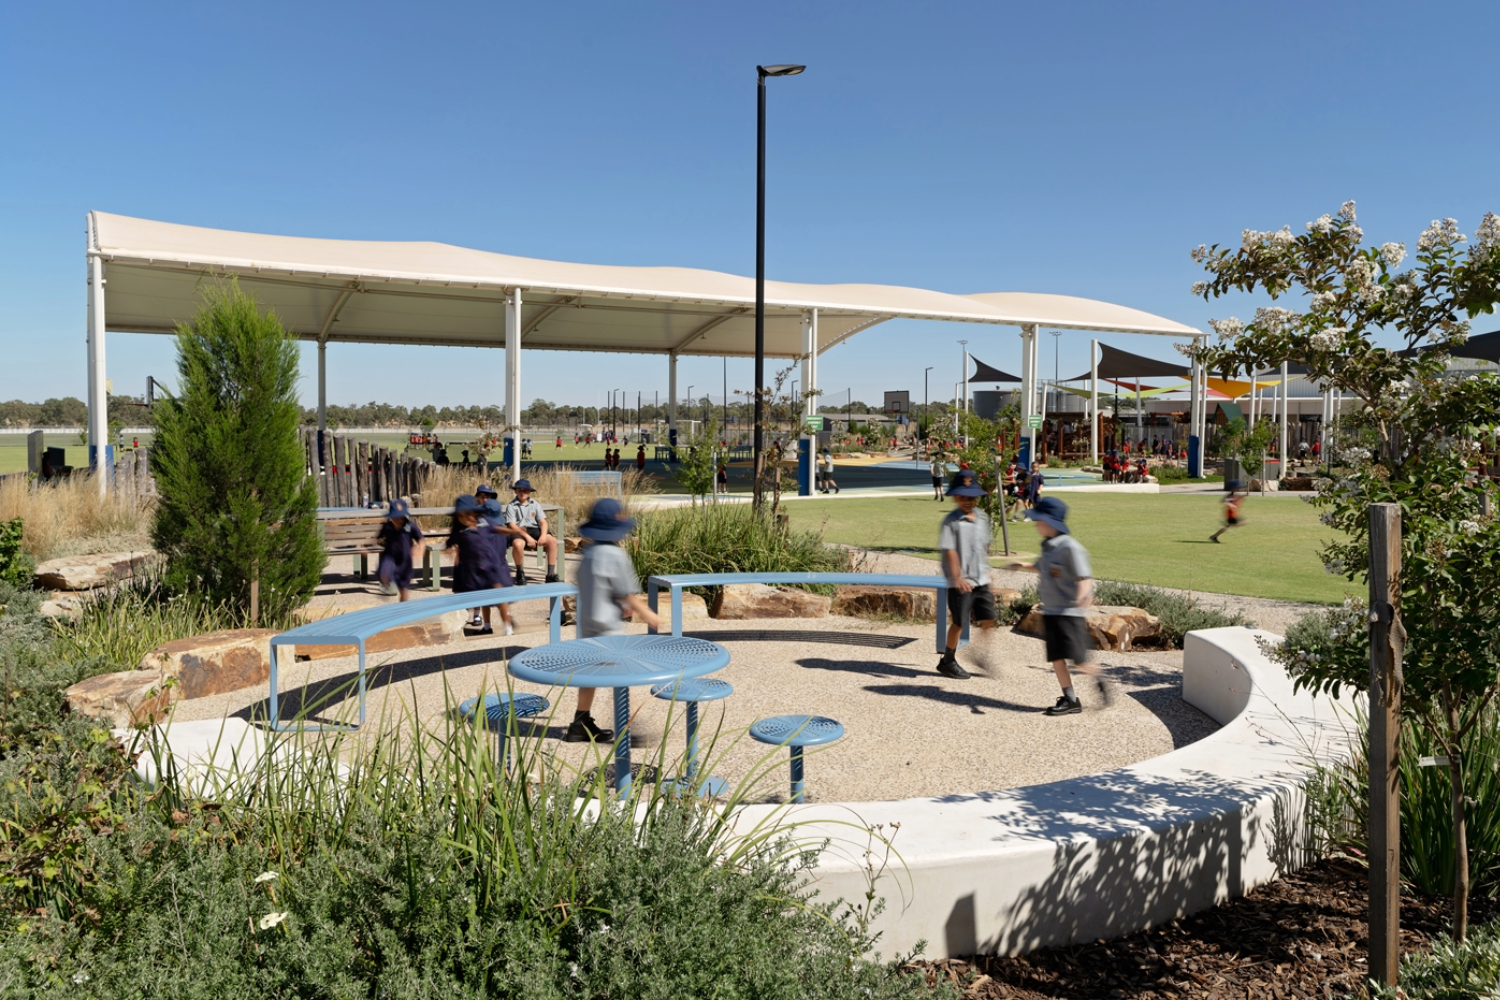 Linea Curved Bench (custom curve), battens and frames in Wedgewood Satin. Cafe Table and Stools in Wedgewood Satin.
 -
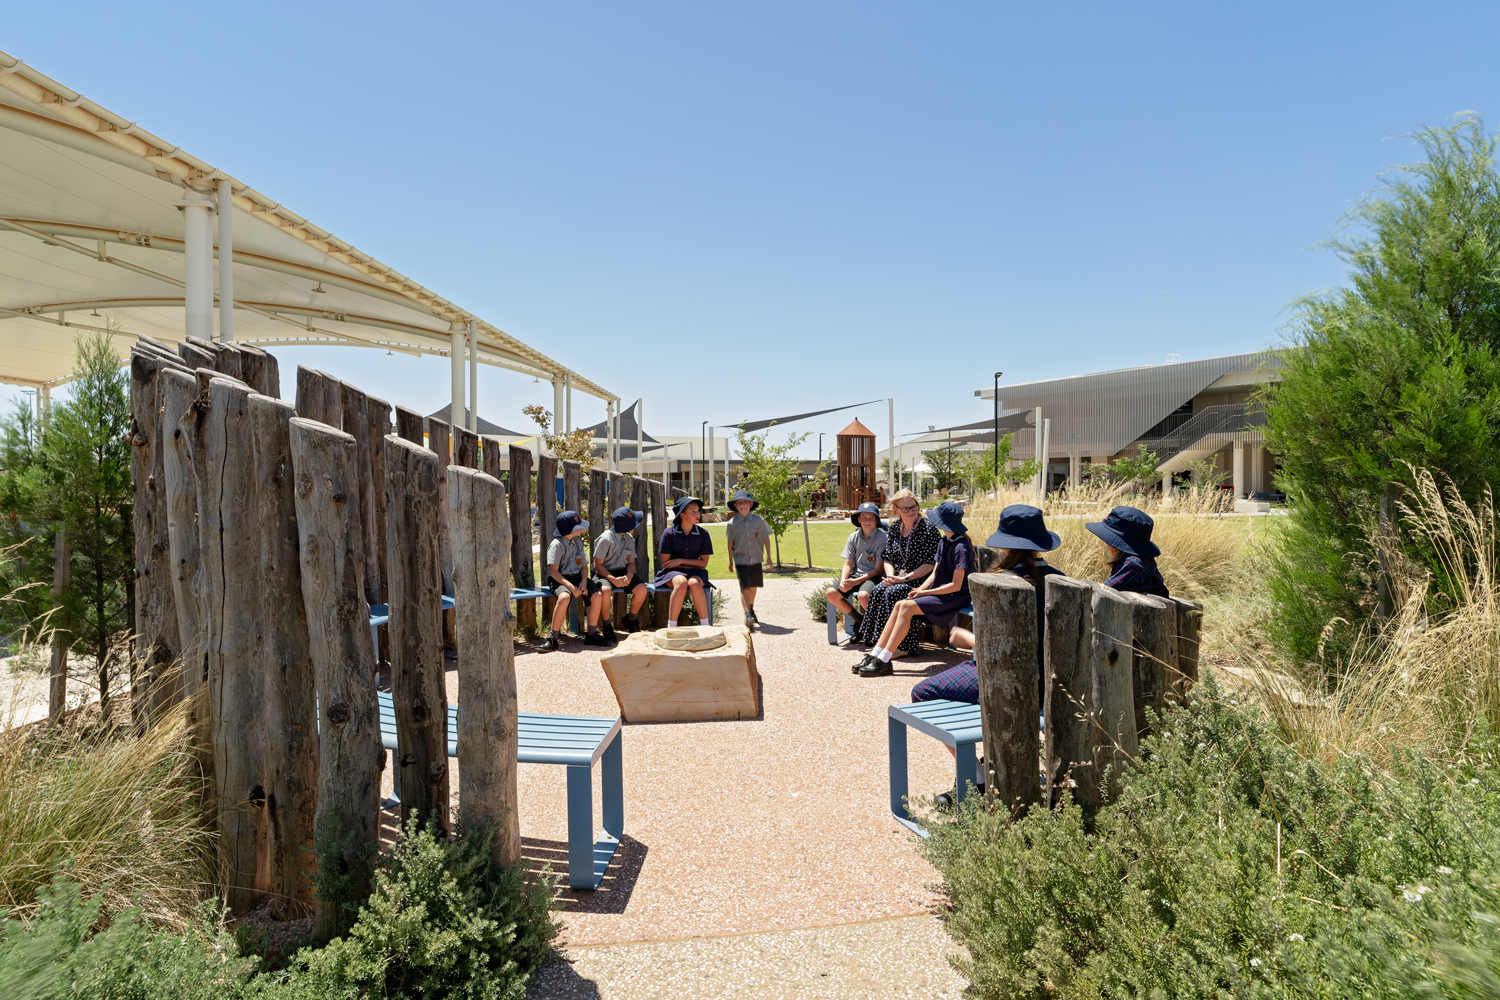 Linea Curved Bench (custom curve), battens and frames in Wedgewood Satin.
 -
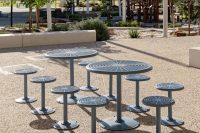
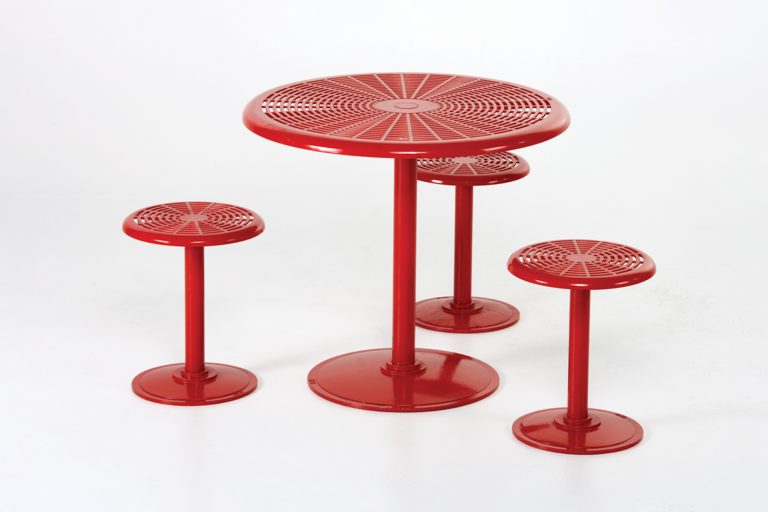
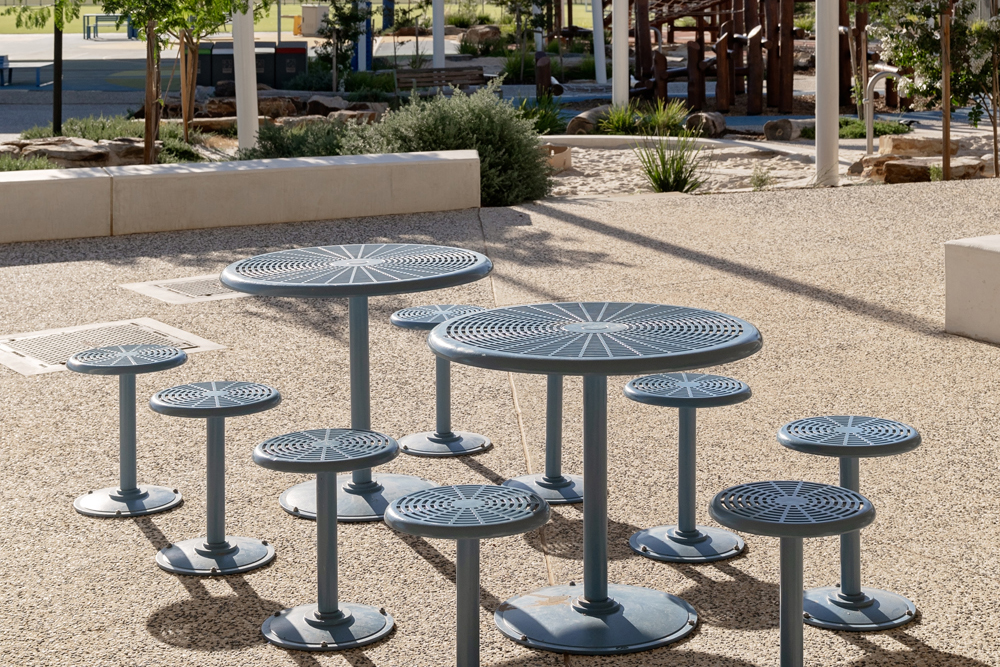 Cafe Tables and Stools in Wedgewood Satin.
 -
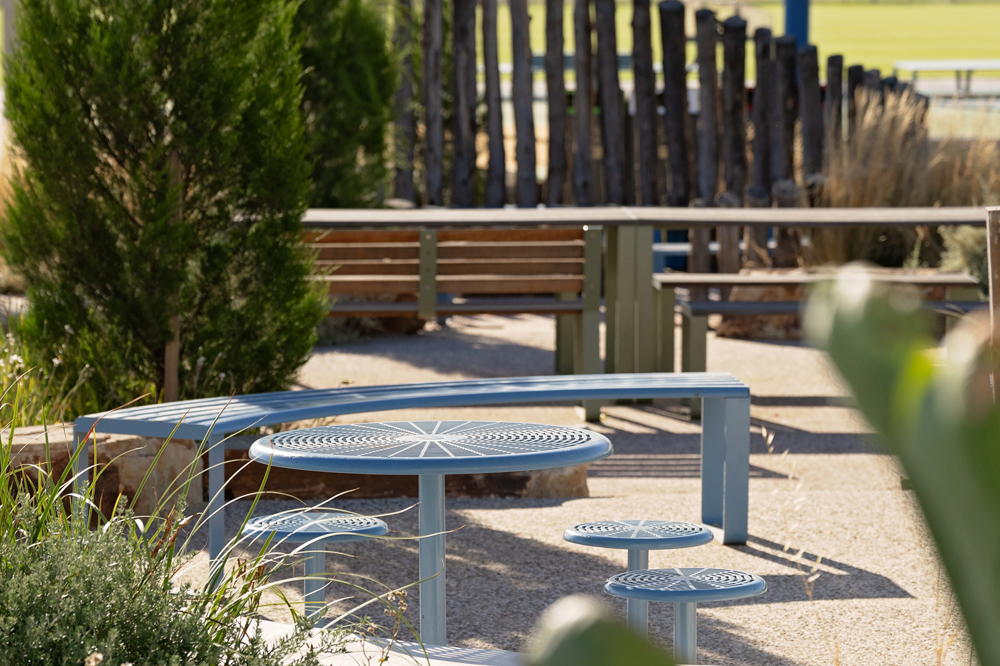 Linea Curved Bench (custom curve), battens and frames in Wedgewood Satin. Cafe Table and Stools in Wedgewood Satin.
 -
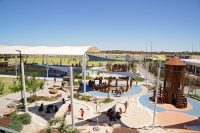
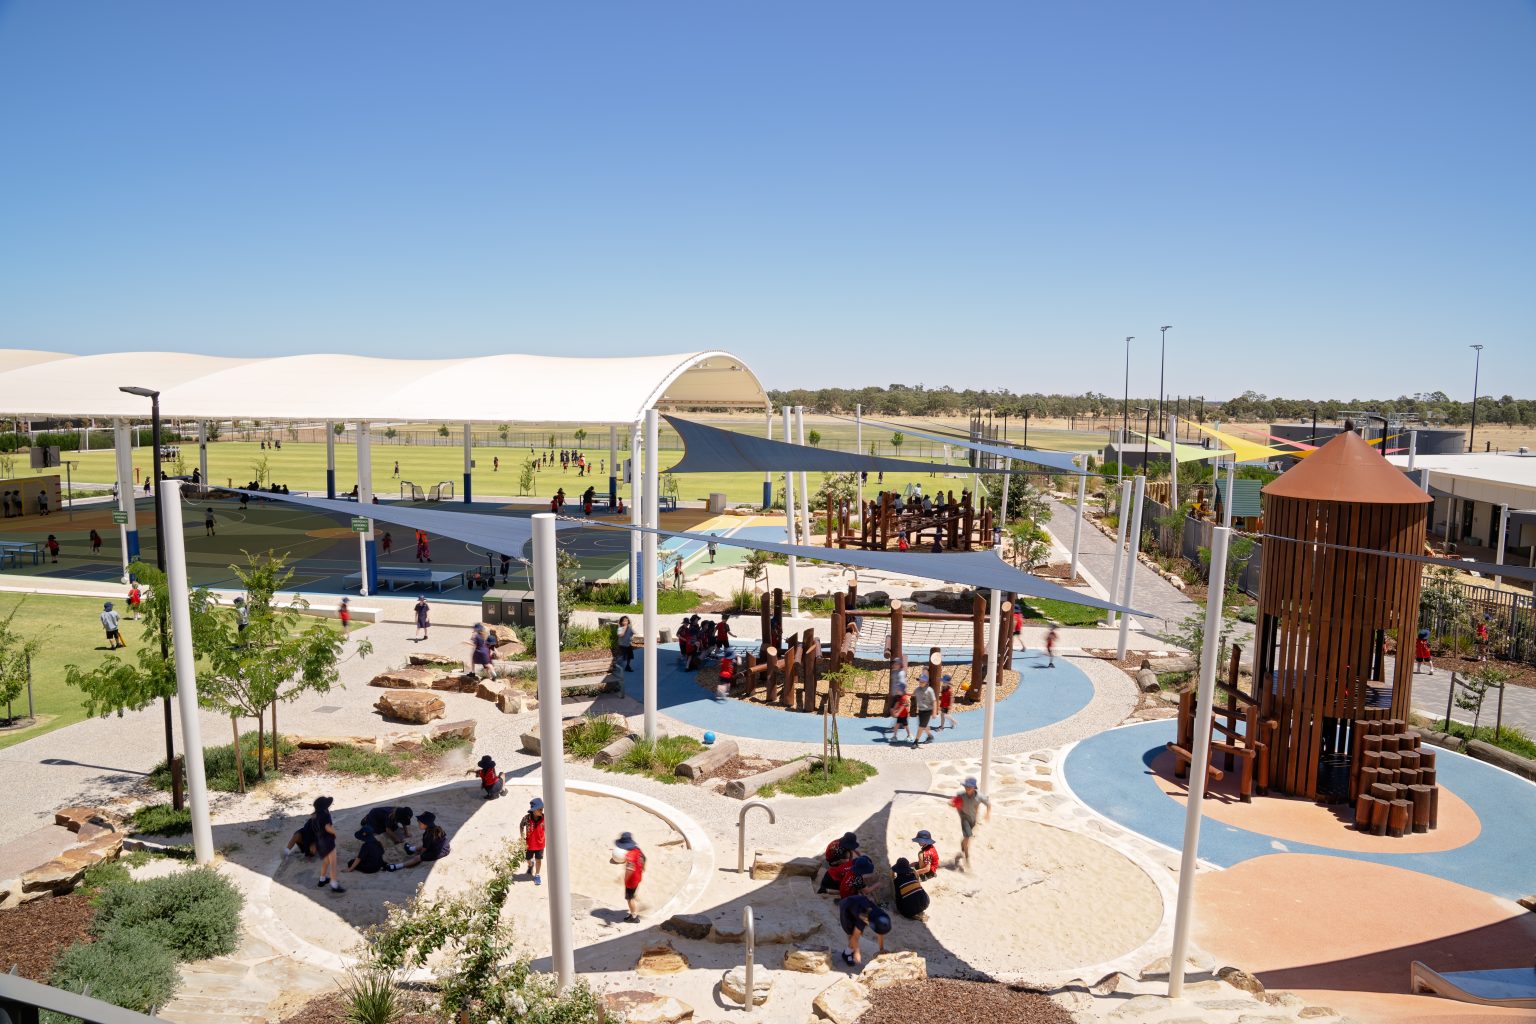 Aerial view showcasing the campus’s circular spatial layout, with students gathering and interacting across each circular space.
 -
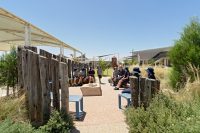
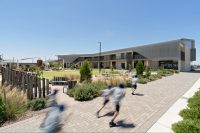
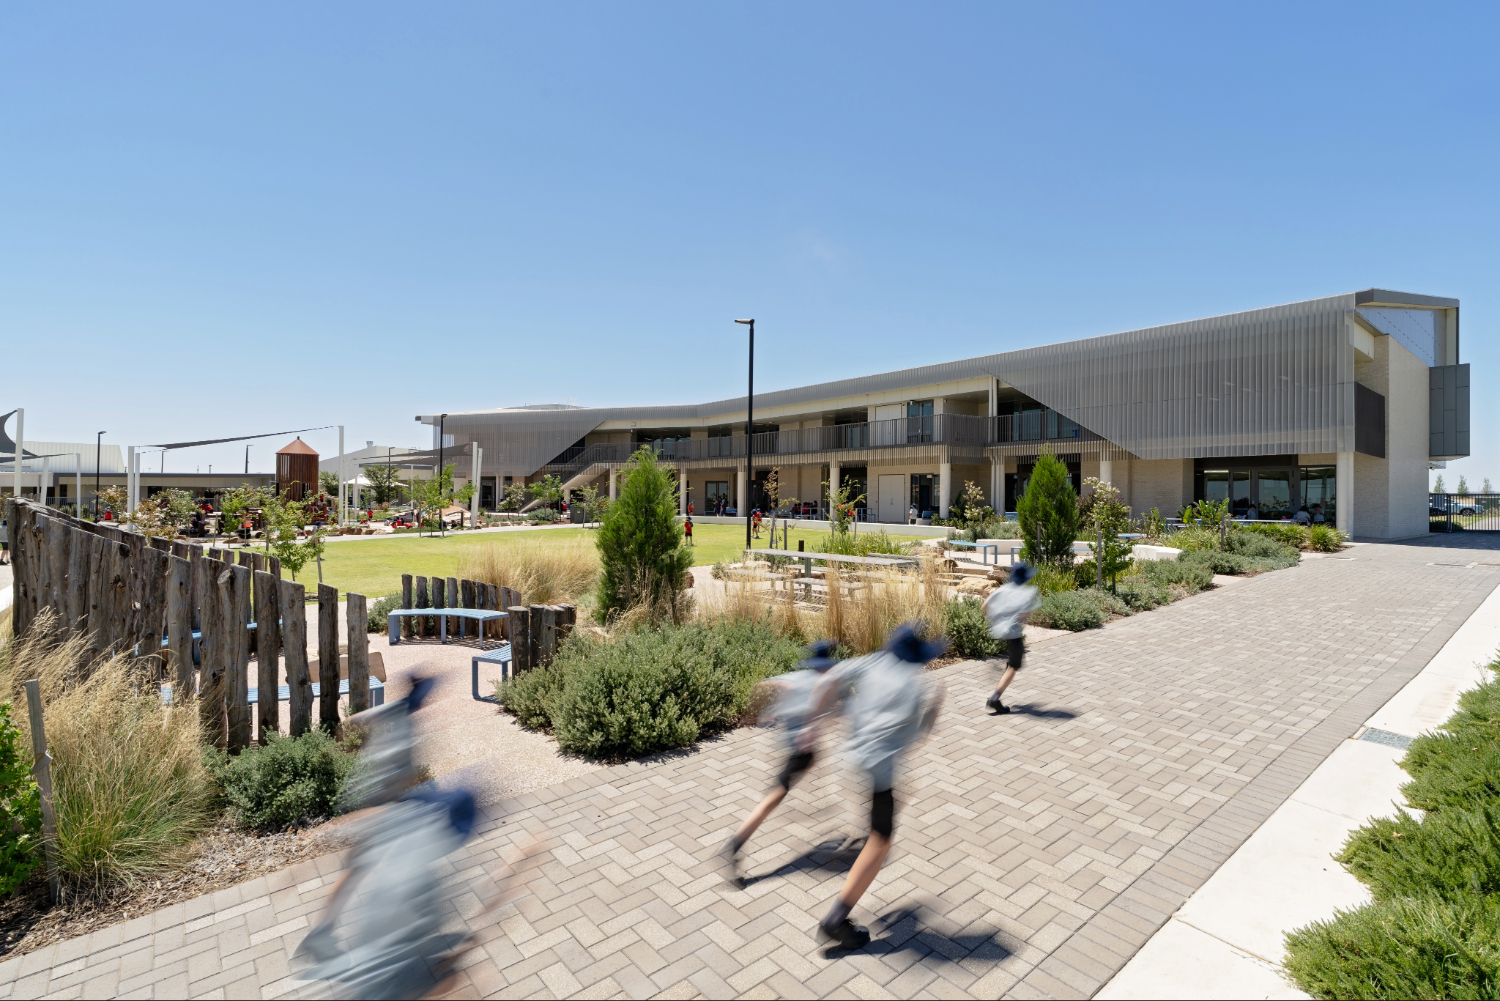 Students enjoying their new campus, running through the open outdoor spaces.
 -
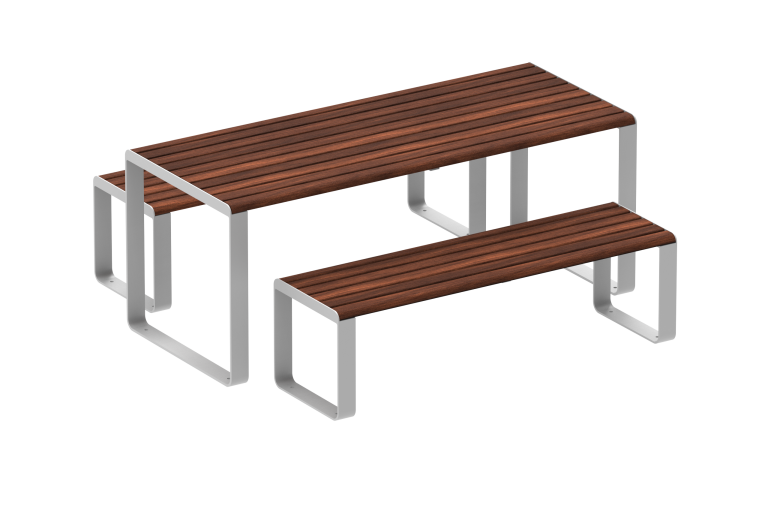
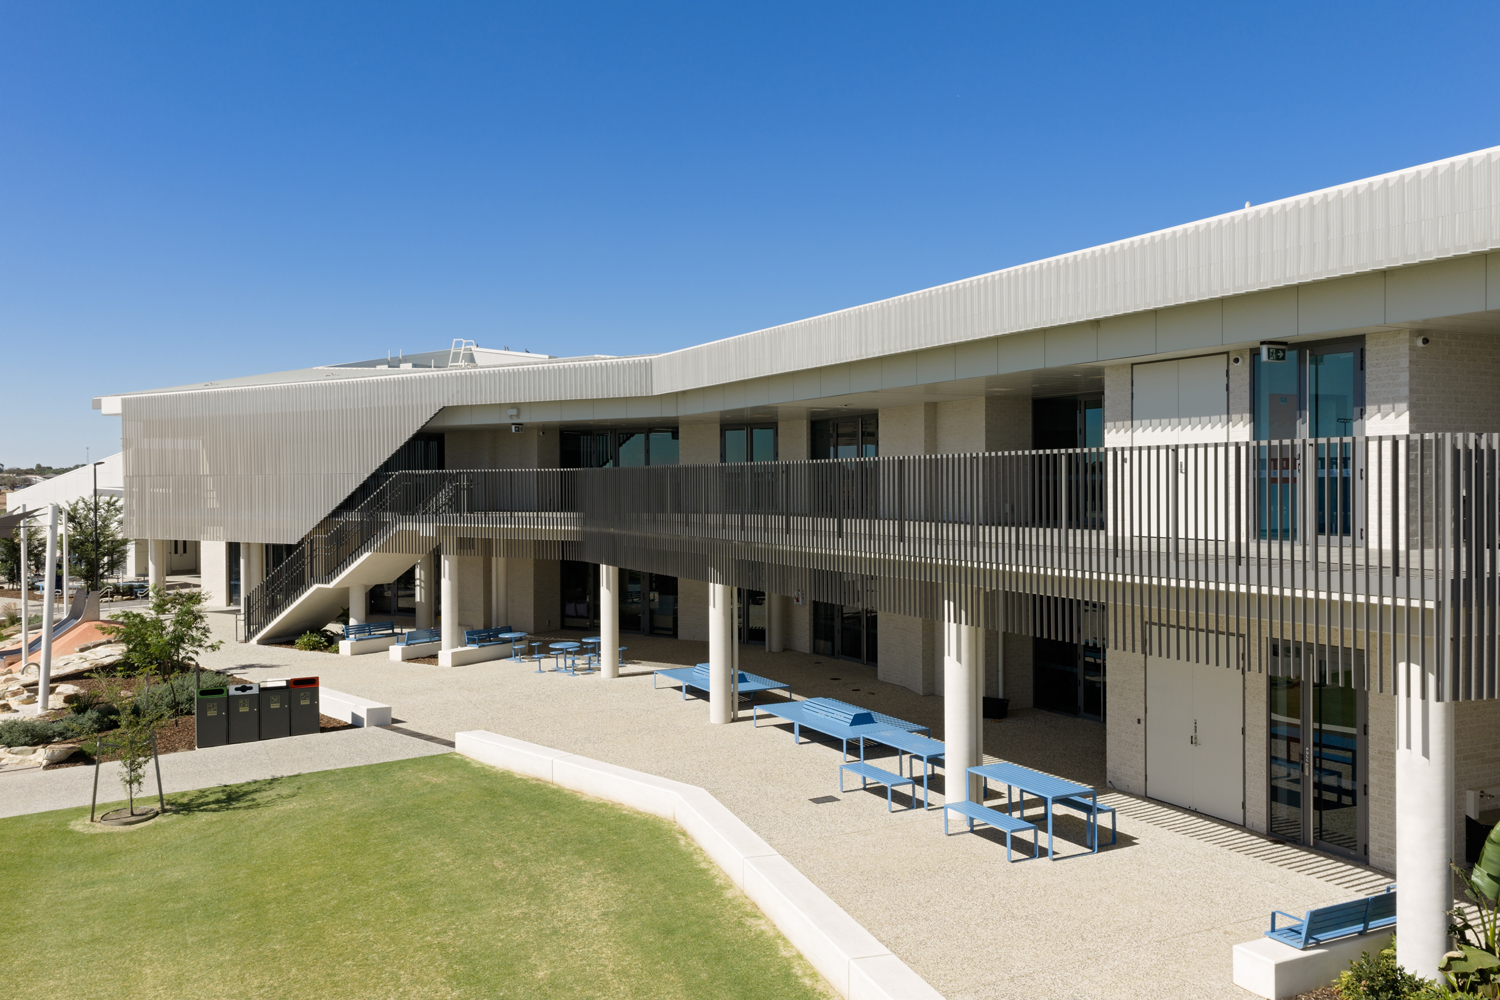 Linea Platform (1800mm), Linea Benches (1500mm), Linea DDA Tables (1900mm), Linea Seats (1800mm), all battens and frames in Wedgewood Satin.
 -
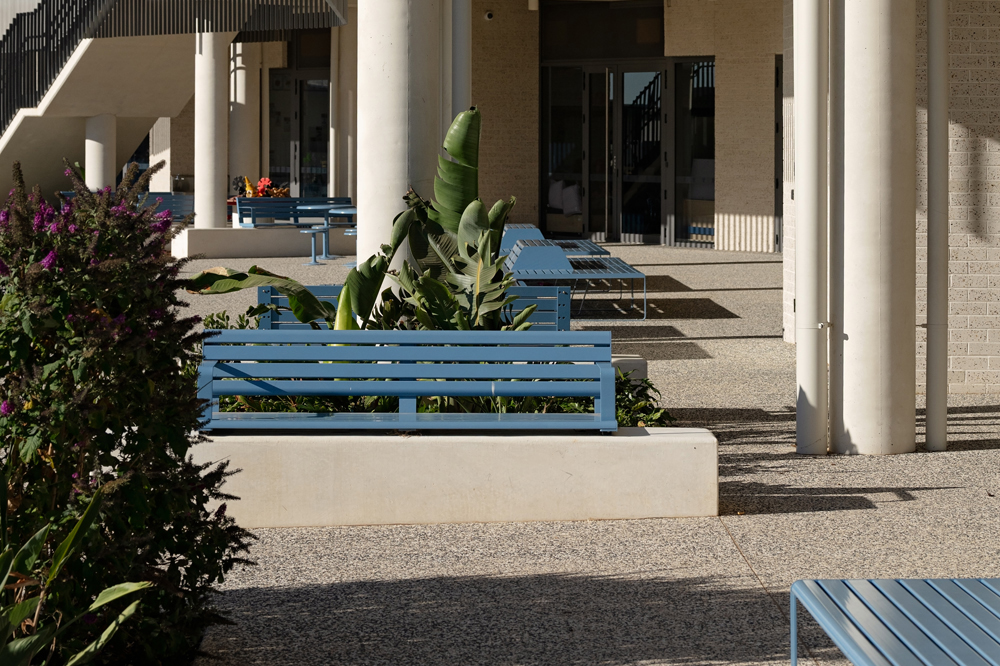 Linea Seat (1800mm), plinth-fixed, battens and frames in Wedgewood Satin.
 -
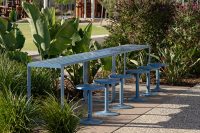
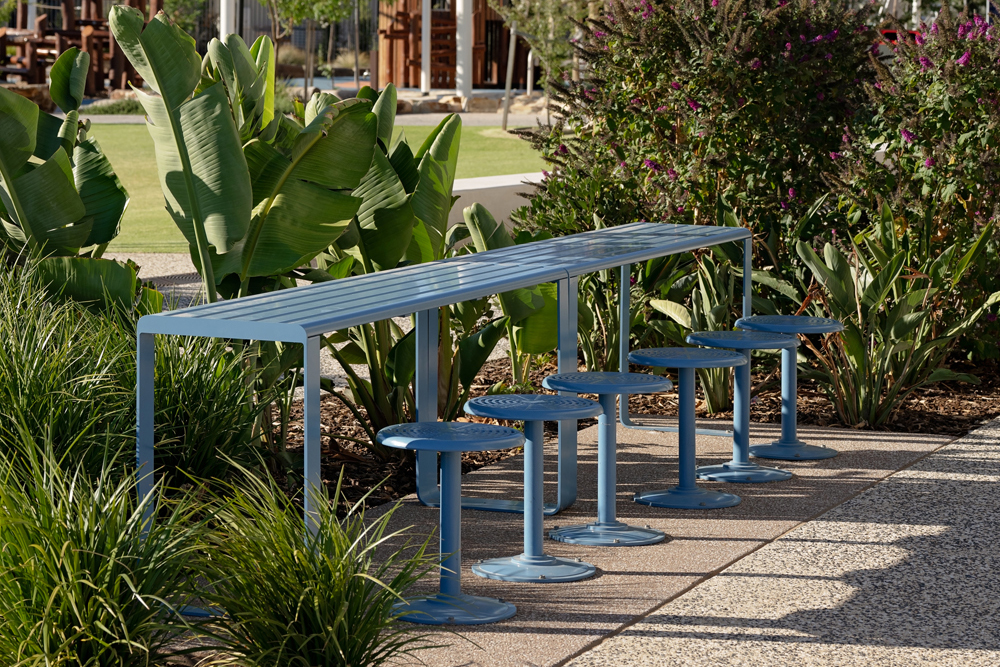 Linea Lookout Table (1800mm), battens and frames in Wedgewood Satin.
 -
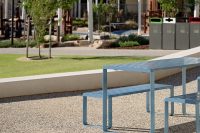
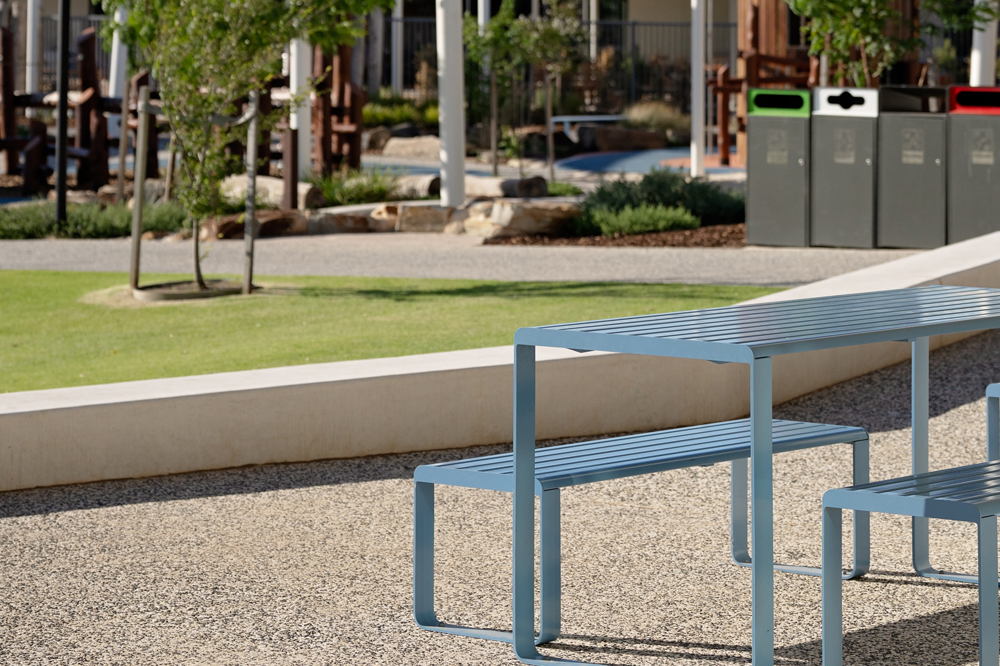 Linea DDA Table (1900mm), Linea Benches (1500mm), all battens and frames in Wedgewood Satin.
 -
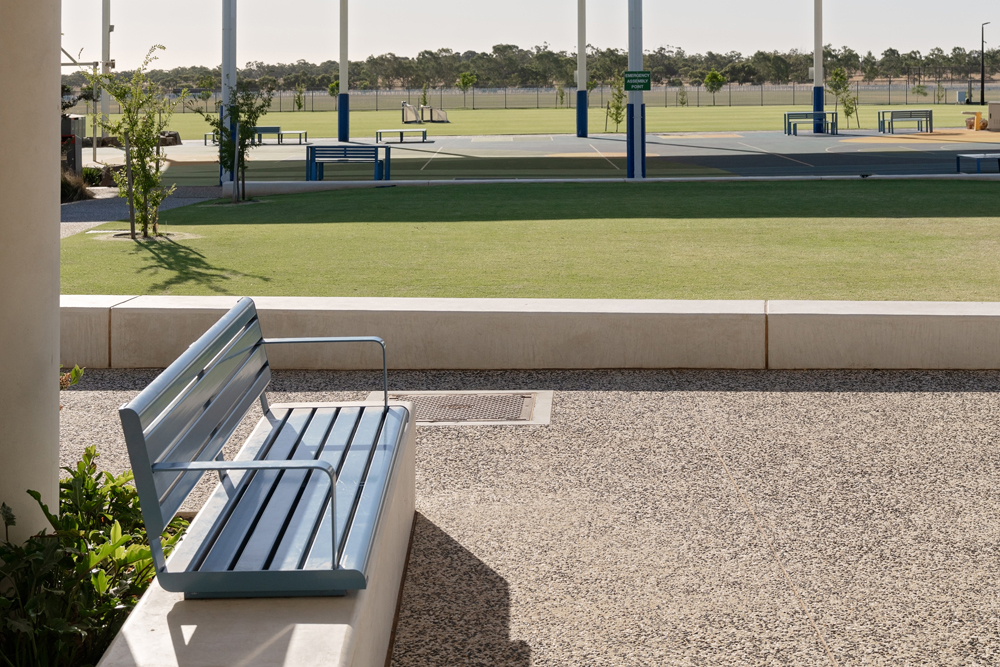 Linea Seat (1800mm), plinth-fixed, battens and frames in Wedgewood Satin.
 -
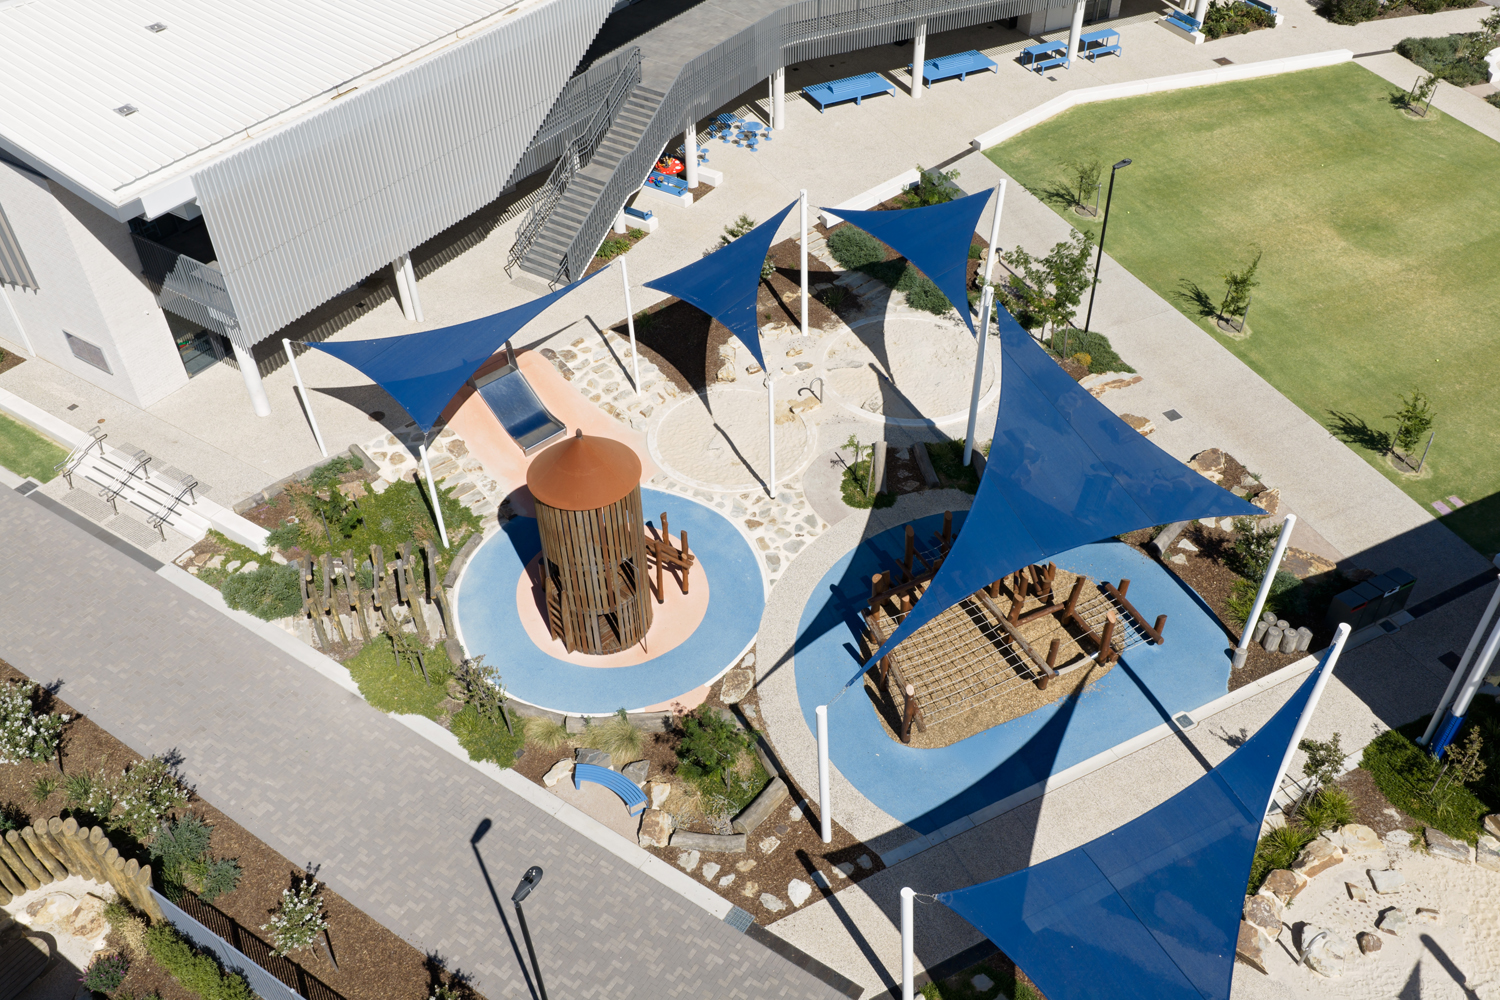 Aerial view showcasing the campus’s circular spatial layout
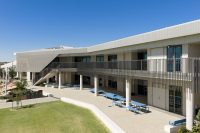
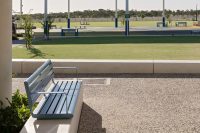
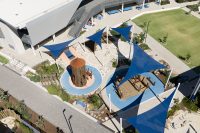


Shaped by connection to Kaurna Country, Trinity College Roseworthy Campus in Adelaide places landscape, culture and identity at the centre of the student experience.
Swanbury Penglase co-designed the campus with Mantirri Design’s Paul Herzich – Kaurna, Ngarrindjeri landscape architect and artist. They approached the project as a response to a key challenge: creating identity within an open, undeveloped landscape.
A series of circular gathering spaces are linked by a winding pathway that moves through the site, shaping how students connect and gather.
“Where normally you would be reacting to existing conditions and constraints, we started with a blank paddock,” Frank Smith, Associate at Swanbury Penglase said. “We needed to give it a sense of uniqueness—so we leaned into the idea of using a narrative to give structure.”
The narrative draws from Kaurna stories of land formation, including Ilya, the red-bellied black snake connecting waterholes, and the convergence of three rivers that shaped the land. Together, they inform the campus’s spatial organisation and layout, where circular forms such as waterholes and yarning circles represent coming together to share knowledge and build relationships.
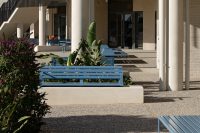
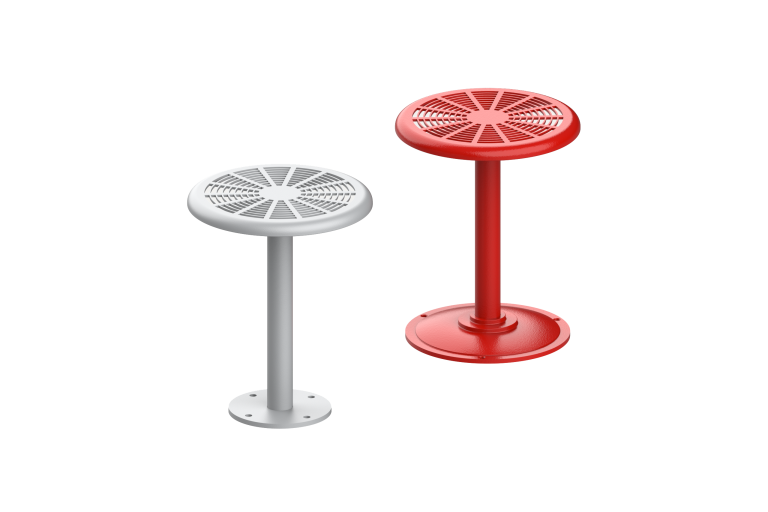
Circular geometry is echoed in the furniture as a recurring spatial device, with Curved Linea Benches forming seating circles. Integrated Linea Seats, Café Tables and Cafe Stools, reinforce this structure, defining a series of group learning and social spaces.
The Linea Curved Bench in the canteen and adjoining outdoor areas functions as both seating and a connector between key spaces, echoing the snake-like form of Ilya that guides movement across the campus.
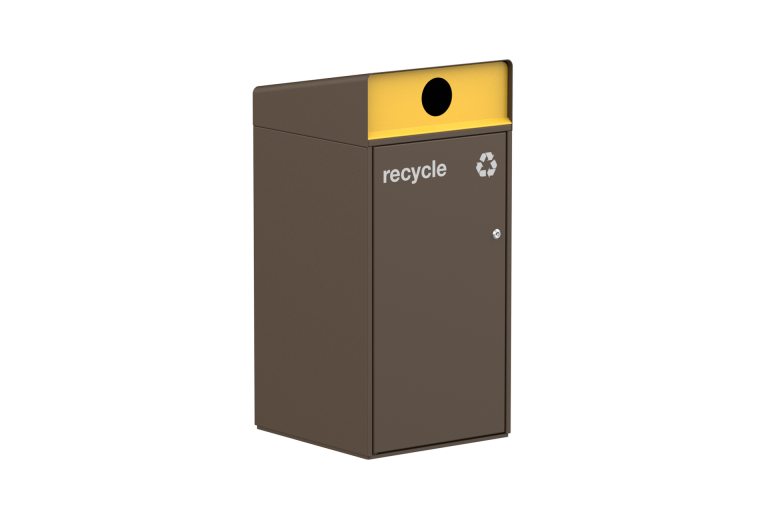
Additional Street Furniture Australia products, including Linea Lookout Tables, Platforms and Bike Stands and Escola Bins, feature throughout the site.
Sky Country and Water Country are reflected in a single Wedgewood blue shade used across the furniture palette, in recognition of their deep significance in Kaurna culture.
“It was a brave choice using just one colour. However, it gives a sense of uniformity and identity across the space,” Smith said.
The palette also supports a calmer learning environment for children, moving away from highly saturated primary colours often used in educational settings.
A Furniture Suite for Balconies
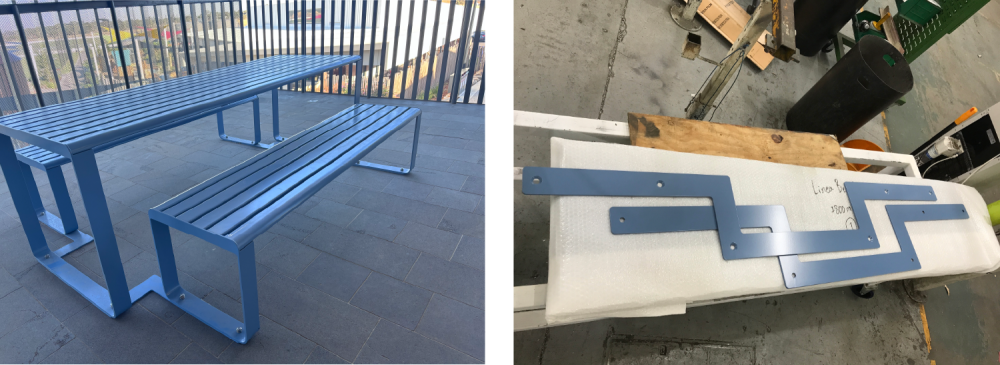
A key challenge in the project was designing furniture for the second-floor balcony areas. Due to waterproofing requirements beneath tiled surfaces, fixing options were limited.
To address this while prioritising student safety, a Linea table and bench system with integrated brackets was developed to reduce the risk of furniture being moved by children toward balcony edges.
Rather than being permanently fixed, table and benches are connected as one unit. This means they’re weighted more heavily than usual, keeping them firmly on the ground but with the flexibility to be repositioned by the school.
We are happy with the Linea set, it doesn’t look like a custom piece. It looks like an integrated item.
Frank Smith — Associate, Swanbury Penglase.
Reflecting on the outcome, Smith described the project as a bold move.
“We’re really pleased with the decision to use one consistent furniture suite and colour. It has helped pull the campus together, creating interest without feeling ‘plonked’. It feels like part of a bigger narrative.”
Roseworthy is the sixth campus in Trinity College’s multi-campus model — part of the St Yves residential community. The campus currently caters to 650 students from Reception to Year 4, with plans to expand to Year 10 in the future.

-
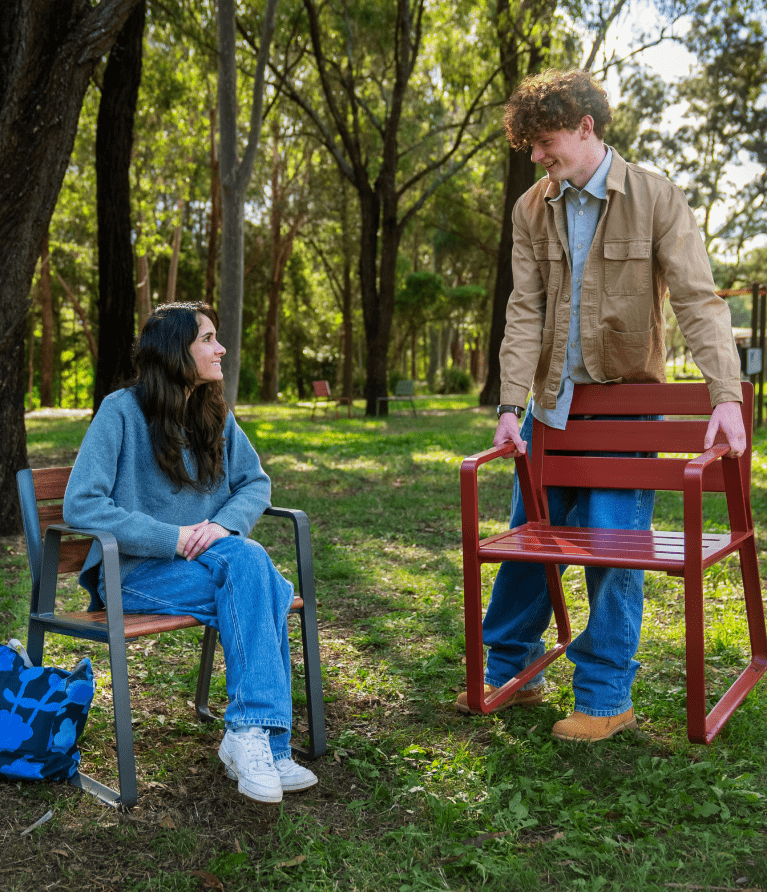
Parks & Streets Johnson ParkNSW/ACT, Australia (2026)
Johnson Park’s transformation brings new play spaces and durable street furniture to a much-loved community park along Sydney’s GreenWay.
Read more -
Transit Queensland Rail Accessibility UpgradeQLD, Australia (2026)
Queensland Rail’s accessibility upgrades are transforming stations across SEQ, with Concourse Seat helping create a more inclusive passenger experience.
Read more -
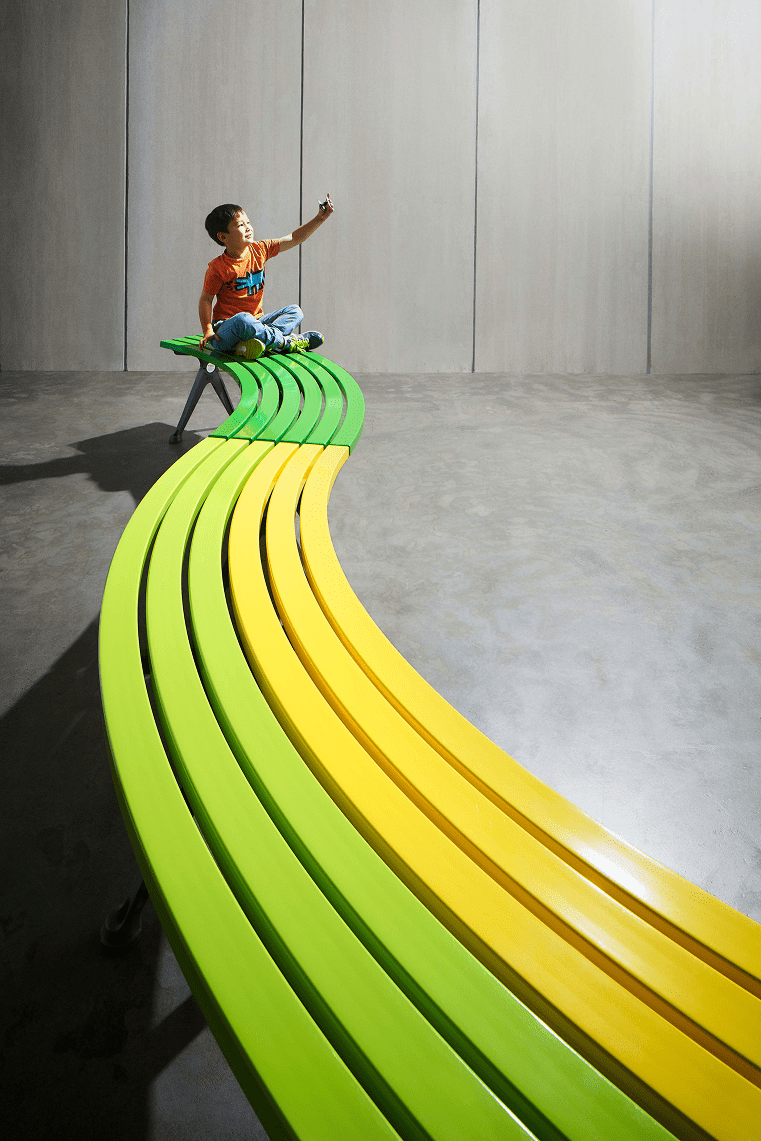
Custom Armadale StationWA, Australia (2026)
Rebuilt for Perth’s south-east, 133-year-old Armadale Station has been transformed by UDLA into a vibrant civic precinct with public art and new amenities.
Read more -
Private Estates Parkline Place TerracesNSW/ACT, Australia (2026)
Staff at Parkline Place can now enjoy fully furnished terraces on Levels 10 and 11, providing dedicated outdoor spaces for relaxation and gatherings.
Read more -
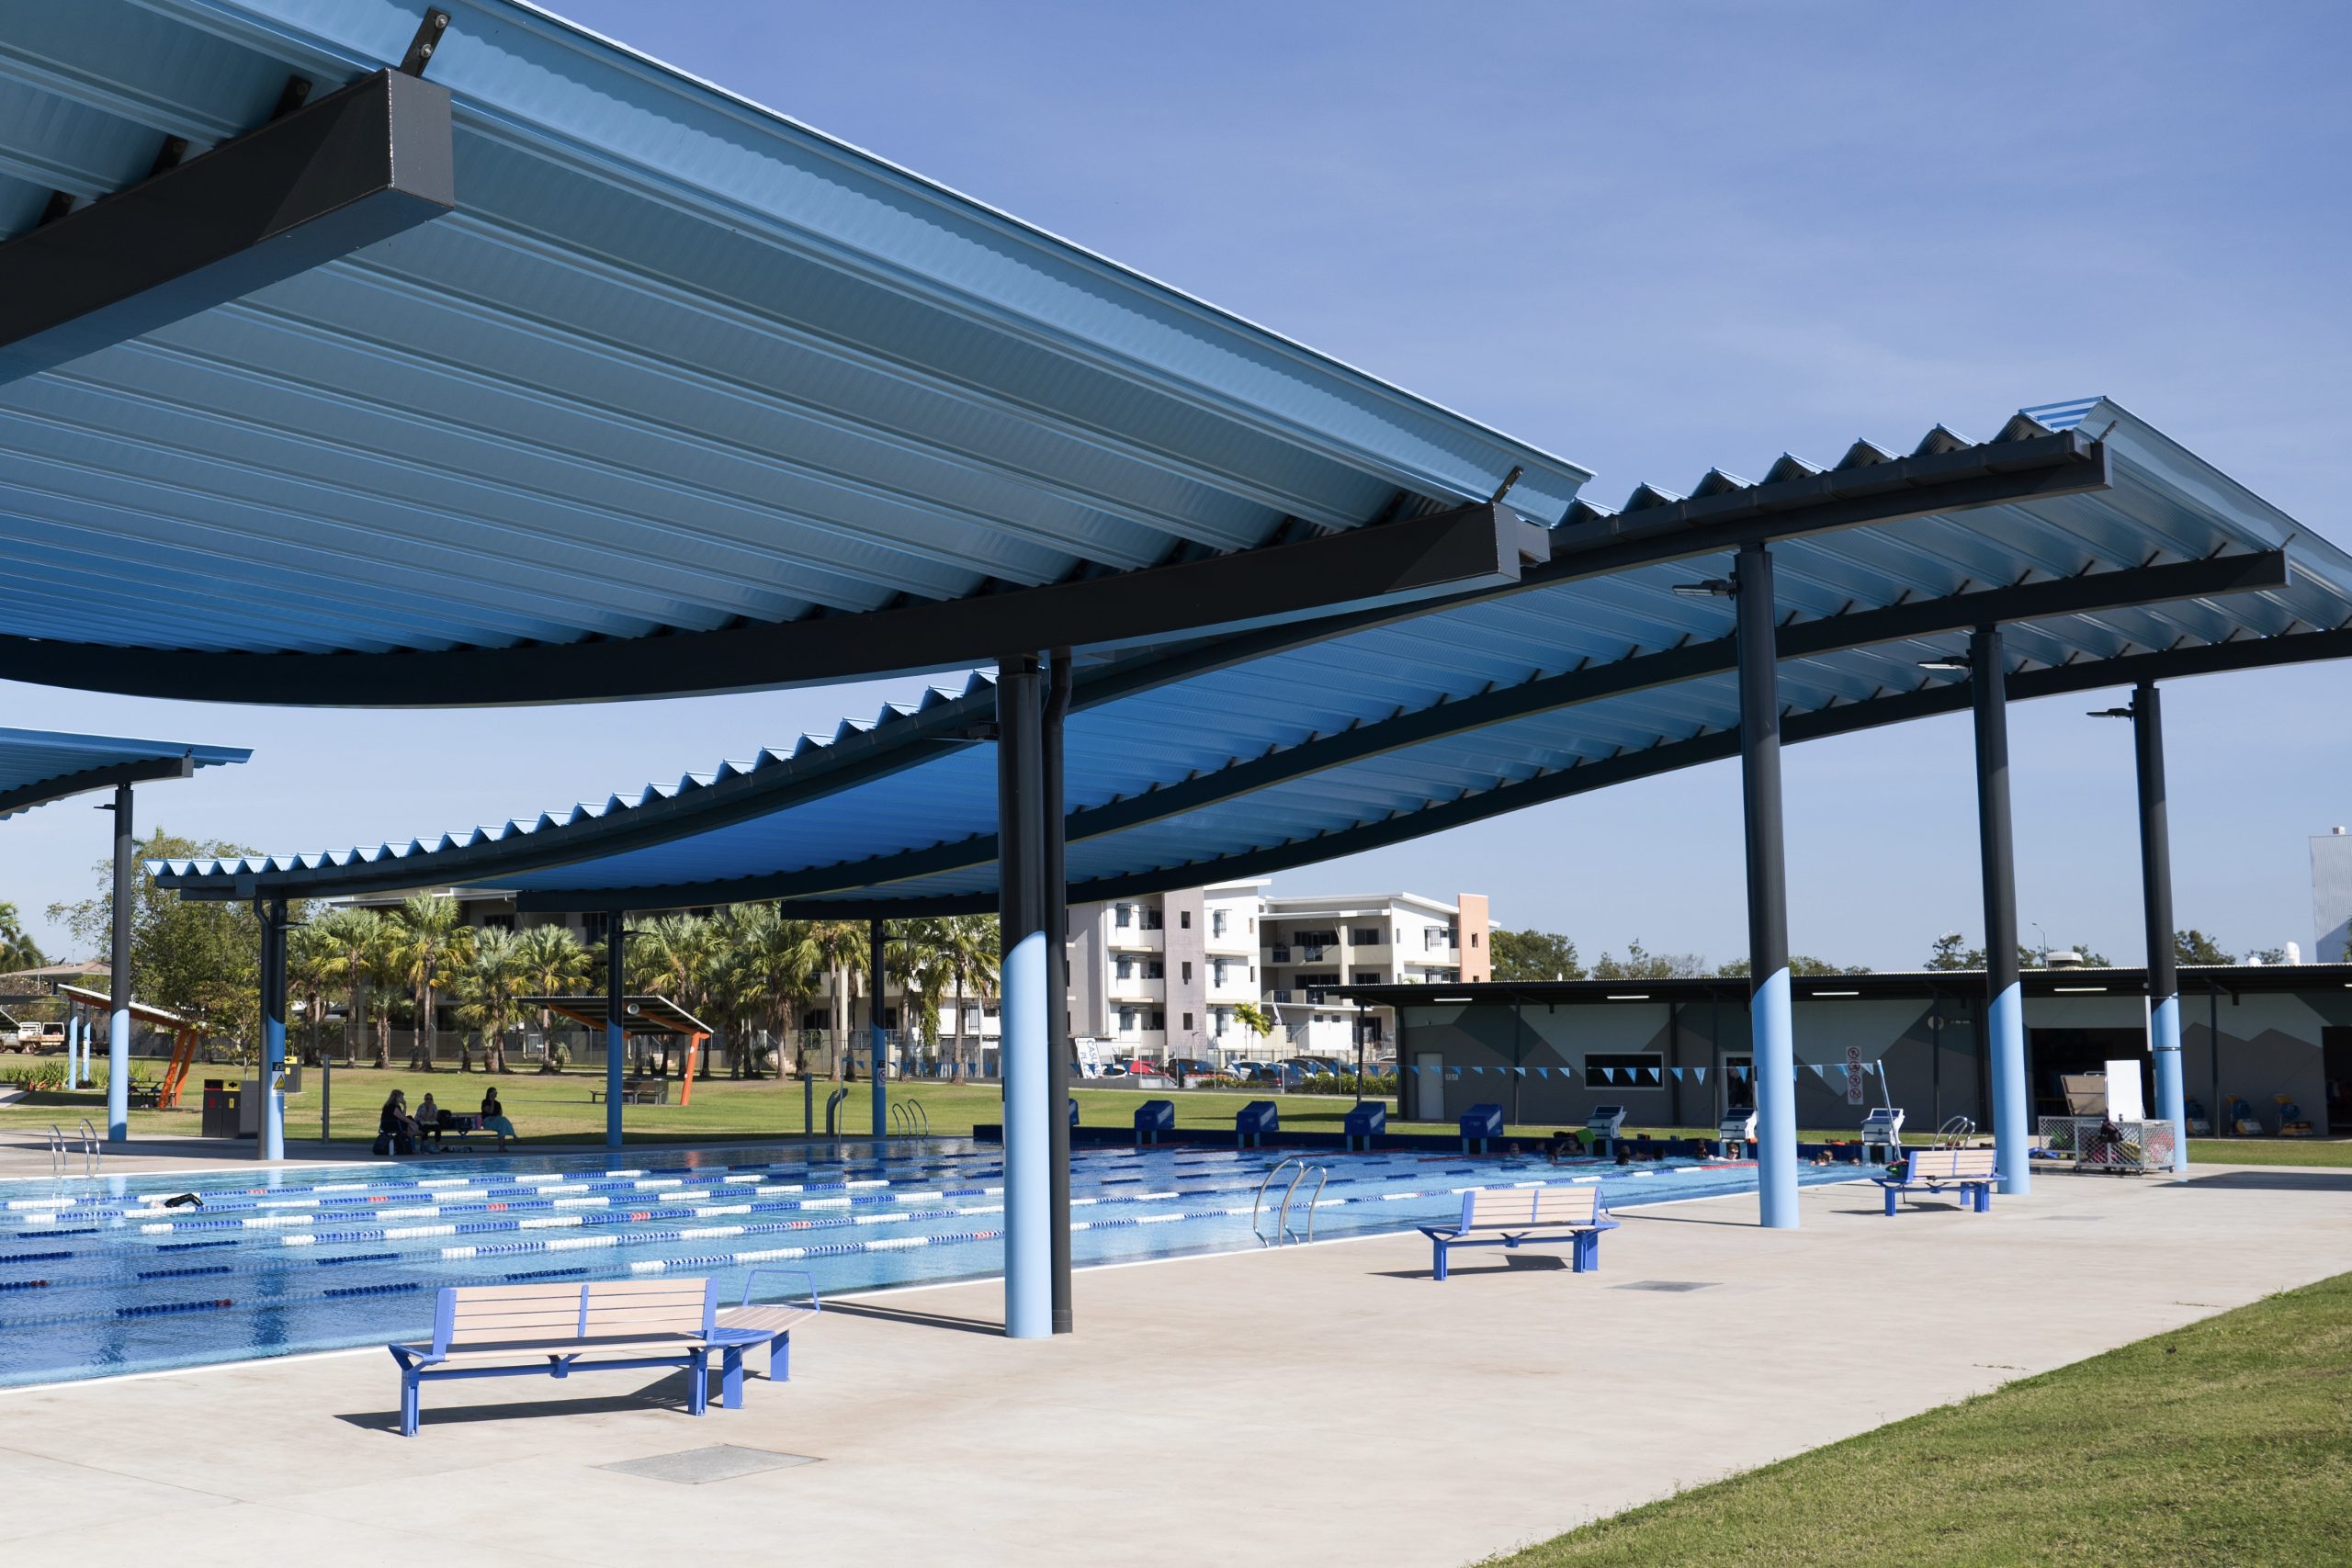
Sport & Entertainment Casuarina Aquatic & Leisure CentreSA/NT, Australia (2026)
The $26.8 million upgrade has transformed Casuarina Aquatics & Leisure Centre into a vibrant, family-friendly community hub.
Read more -
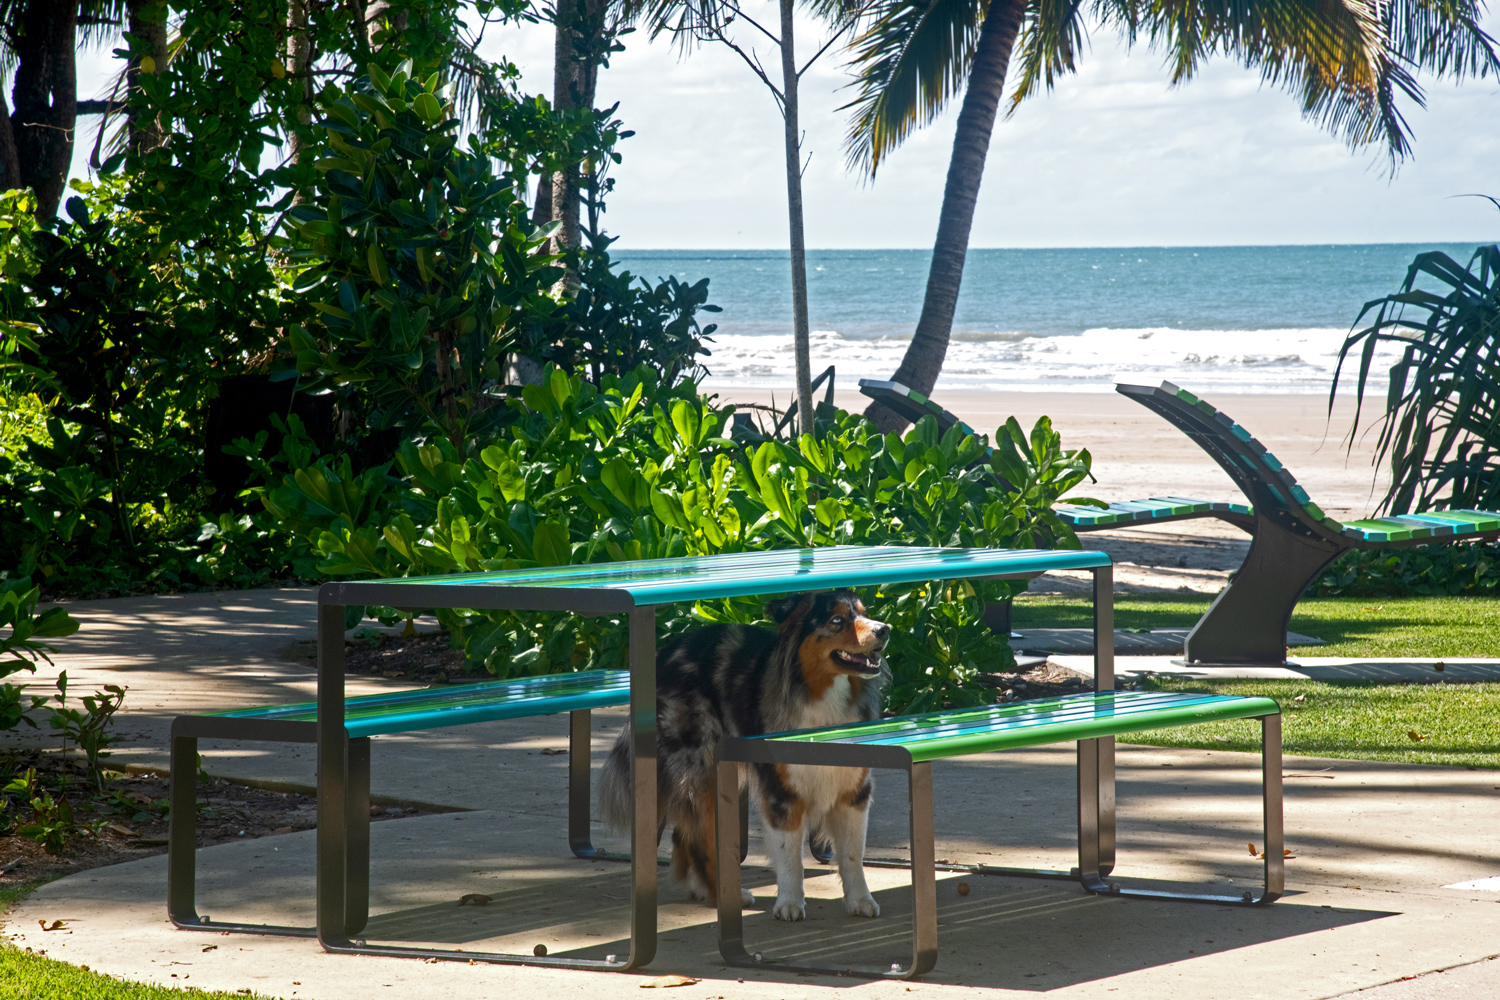
Custom Mission BeachQLD, Australia (2026)
Led by Landplan Landscape Architecture, the project reconnects Mission Beach village to its coastline with cassowary-inspired design.
Read more